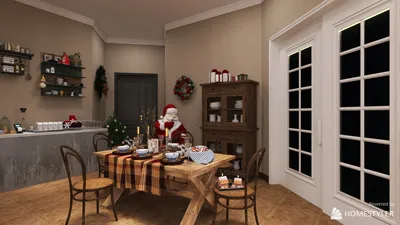


As the future rapidly approaches, my clients continue to face challenges like limited storage, inefficient flow, and overly bright living spaces. However, I envision that a well-designed 3BHK can facilitate a more serene lifestyle. Recent research by AIA highlights a shift among homeowners towards valuing adaptable multi-purpose rooms over simple square footage. This trend signals a need for a more intelligent approach to spatial design. In this article, I will demonstrate how to reimagine the ats greens 1 floor plan 3BHK using an interface that predicts our needs over the next five years, integrating features like Homestyler for better visualization.
Hybrid Living Core + Split Private Wing
Design Logic: A central hub that combines the living and dining areas establishes the foundation for daily routines, while separated bedrooms enhance acoustic privacy—this clear division responds to the emerging work/live patterns.
Flow: The layout transitions smoothly from the entryway to a drop zone, leading into the main living area and kitchen, then branching into corridors that connect to the bedrooms; this pathway operates efficiently with minimal backtracking.
Sightlines: The design features a long axis extending from the balcony to the media wall, ensuring that daylight serves as the primary source of illumination; side glimpses into the kitchen remain discreet, avoiding any display of disorder.
Storage: An entry console along with a tall pantry function as efficient storage solutions; additional linen cabinets in the hallway and under-bed drawers cater to seasonal needs without cluttering the passageways.
Furniture Fit: With sofa depths of 36 to 38 inches and a dining table measuring 72"×36", coupled with queen beds providing 30" of clearance on both sides, this setup supports easy movement and daily rituals effectively.
Verdict: The central area functions as a reliable core, while private spaces maintain tranquility; this layout is engineered for contemporary hybrid lifestyles and adapts to varying light conditions.
save pin
Bedroom Trio with Flex Suite
Design Logic: One bedroom is designed to transition into a flex suite—serving as a guest room, home office, or wellness space—as our needs increasingly merge into multifunctional experiences.
Flow: The sequence of rooms places the primary suite nearest for convenient nighttime access; next is the children's room, with the flex suite positioned last to accommodate visitors while preserving privacy.
Sightlines: A staggered door arrangement avoids direct lines of sight from the bed to the hallway; clerestory windows and high frames filter in daylight gently, avoiding harsh glare.
Storage: Wardrobes are designed as vertical units, 24 inches deep with modular shelving; bedside drawers ensure quick access to daily essentials and personal items.
Furniture Fit: Desks are structured with a 24-inch depth, allowing 36 inches of clearance for task chairs, along with a daybed that can be folded out only when required, saving space in the meantime.
Verdict: This bedroom arrangement functions like a versatile micro-cloud: it allows for increasing capacity without sacrificing personal privacy, making it ideal for the evolving needs of work, school, and wellness.
save pin
Kitchen-Balcony Interface for Climate and Ritual
Design Logic: The kitchen is strategically aligned with the balcony to create a functional loop—cooking, venting, and breathing—reflecting a focus on health standards that prioritize this connection over mere aesthetics.
Flow: The sequence includes the prep island leading to the cooking area, exiting to the balcony, and finally to the dining table, promoting efficiency and minimizing congestion during meal preparation.
Sightlines: Visual paths from the cooking area to the dining table keep hosts included in conversations, while views from the balcony foster a relaxed ambiance and provide insights into mood and weather.
Storage: Upper cabinets of varying heights (12" + 15") and spacious drawers (21–24") accommodate kitchen tools; a dedicated balcony cabinet serves as a discreet space for cleaning supplies and drying kits.
Furniture Fit: The counter height is 36 inches, with an island ranging from 30 to 36 inches deep and ample knee space, paired with outdoor chairs designed to stack efficiently.
Verdict: This design cools the home's thermal landscape while formalizing everyday rituals, being both resilient and adaptable for future enhancements.
save pin
Final Takeaway
Overall, the ats greens 1 floor plan 3BHK operates like a stable operating system where shared spaces, private retreats, and climate adaptations are seamlessly integrated. This thoughtful design incorporates a 3-bedroom configuration, featuring a flex suite and a design that promotes interaction with the balcony. Rather than increasing square footage, the future of smarter homes lies in their intentional designs. I firmly believe that we can reimagine our everyday lives effortlessly with tools like Homestyler, setting a new standard for living.

Modern Minimalist Solid Wood Round Dining Table 3D Model

Modern Minimalist Solid Wood Metal Console Table 3D Model
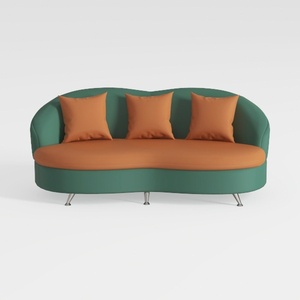

Modern Two Tone Fabric Curved Sofa With Throw Pillows 3D Model
Homestyler is your go-to online home design platform, perfect for all skill levels. With a user-friendly design tool, stunning 3D renderings, and a wealth of DIY video tutorials, you can effortlessly create and visualize your dream spaces. Transform your ideas into reality today!
Diseño ahora GRATIS
































