


The evolving lifestyle anticipates greater functionality within smaller spaces, where current occupants face challenges like circulation, lighting, and storage inefficiencies. Utilizing a spatial reasoning toolkit, I can redefine the Ackruti Centre Point master floor plan as a dynamic living interface rather than a mere static representation. According to AIA, access to natural light and clear escape routes are crucial for occupant well-being, which I find resonates with a master plan designed to guide people seamlessly, akin to code—accurate, expected, and humane—especially in mixed-use environments.
Perimeter Light Band Layout
Design Rationale: Transition main living and working areas to the outer edge, allowing natural light to serve as the core operating principle. Future mixed-use designs require clear transitions from public to private spaces, and this banding creates the necessary distinction.
Circulation: Entrance → communal lobby → outer living ring → central service axis → vertical core; this pathway minimizes congestion, resembling a well-optimized process.
Sightlines: Extended views from the edges to the core maintain a clear informational hierarchy: sky at the perimeter, movement in the intermediate space, and tranquility at the center.
Storage Solutions: Perimeter cabinetry and central spine lockers function as storage caches, alleviating everyday clutter and stabilizing workflow.
Furniture Arrangement: Compact sofas, adjustable workstations, and circulation paths of 30–36" ensure low latency in narrow spaces.
Conclusion: This design strategy anticipates a future of hybrid living: natural light for mental clarity, efficient cores, and a serene center serving as a memory for the system.
save pin
Central Service Spine with Distributed Pods
Design Rationale: Centralizing plumbing and mechanical systems in a spine frees up independent pods—bedrooms, studios, and micro-offices—to adapt to future needs.
Circulation: Lobby → spine junction → pod selection → vertical core; similar to calling functions only when necessary, reducing redundant pathways.
Sightlines: Short, clear corridors unveil pod entrances; transparent tags serve as indicators, providing immediate feedback—occupied, quiet, or collaborative.
Storage Solutions: Deep storage integrated within the spine alongside shallow caches in pods balances bulk storage and accessibility.
Furniture Arrangement: Pod-friendly furniture aligns with compact specifications: 60" beds, foldable desks, and stackable seating maintain a flow space of 36".
Conclusion: This distributed pod configuration is designed to accommodate shifts in tenancy, supporting co-living, co-working, and micro-retail without the need to overhaul the entire layout.
save pin
Dual-Core Circulation with Quiet Center
Design Rationale: Two vertical cores segregate traffic into service and resident flows, reducing collisions and ensuring stability if one core becomes congested.
Circulation: Street → public core → amenities ring → private core → units; a conditional structure that ensures functions operate simultaneously without entanglement.
Sightlines: The amenities ring provides 180° views, while the center is intentionally opaque, serving as a tranquil buffer for focus.
Storage Solutions: Lockers in the amenities ring and niche walls in individual units function as tiered storage, enhancing retrieval efficiency and organization.
Furniture Arrangement: Carefully selected circular pieces and narrow consoles adhere to navigational requirements in communal areas while keeping unit designs precise.
Conclusion: This split-core design mirrors future transit systems: reliable, low-friction, and accommodating to the varied paces that will become standard in the coming years.
save pin
Final Thoughts
The master floor plan of the Ackruti Centre Point transforms into a living interface when lighting, circulation, and storage systems are harmonized. Master planning, much like any effective 2D design, fosters hybrid lifestyles more than just spatial dimensions. The future will prioritize precise navigation and adaptable pods, and my insight suggests that the most intelligent spaces are those that intentionally minimize friction, aligning with tools like Homestyler to facilitate these developments.
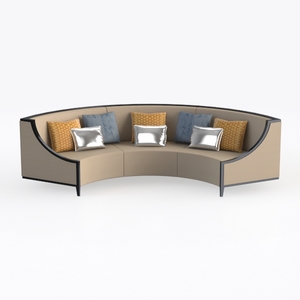
Modern Fabric Curved Sectional Sofa With Decorative Throw Pillows 3D Model
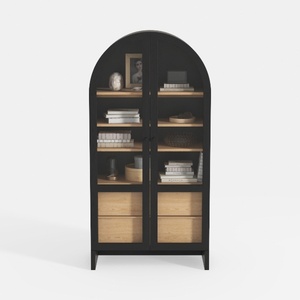
Modern Black Oak Arched Glass Display Cabinet 3D Model
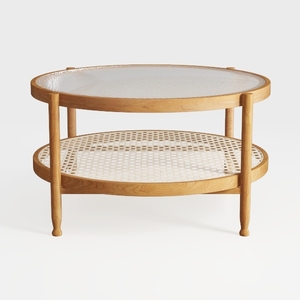
Minimalist Oak Rattan Glass Top Round Coffee Table 3D Model
Homestyler is your go-to online design platform for effortlessly transforming your home ideas into reality. With its user-friendly design tool, stunning 3D renderings, and a wealth of DIY video tutorials, you’ll find everything you need to create beautiful spaces and explore inspiring design projects. Start your journey today!
立即免费设计
































