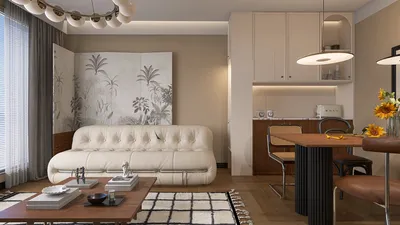


The evolution of residential design is addressing the challenges of modern living—such as time constraints, limited storage options, and disjointed routines. Data from Zillow indicates that adaptable layouts and dedicated home offices are among the top preferences for homebuyers. This insight resonates with my interpretation of a g 1 residential floor plan on a 20m × 30m plot. With the future rapidly approaching, I am already integrating these concepts into my designs, as exemplified by my use of the spatial reasoning toolkit incorporated with Homestyler.
By designing spaces, we significantly influence the rhythm of everyday life; the layout of a ground floor essentially dictates how our mornings begin and our evenings unwind.
Courtyard Spine with Split Public/Private Areas
Design Logic: A central courtyard serves as both a thermal and social nucleus, effectively dividing living and sleeping areas to enhance future privacy and resilience against climate changes.
Flow: The sequence of movement follows an entry → gear drop → living area → courtyard pivot → private section; this straightforward layout minimizes traffic conflicts between spaces.
Sightlines: Diagonal views extend from the kitchen toward the green space, gradually softening as they approach the bedrooms; this hierarchy showcases public areas first, followed by private spaces.
Storage: Utilizing wall units around the perimeter and a bench storage near the entry, with seasonal items kept in a compact utility area to maintain an uncluttered space.
Furniture Fit: Ensuring circulation spaces of 900–1000mm, flexible sofa arrangements, and dining setups at 2100×900; these dimensions are optimized for adaptable living routines and align with Homestyler's design capabilities.
Verdict: In the next five years, families will highly value this courtyard design for its microclimate management and clear delineation of spaces, which will aid in reducing energy consumption and social distractions.
save pin
Offset L-Plan with Work Niche
Design Logic: This L-shaped layout conforms to property setbacks, establishing a serene work niche at its angle—effectively accommodating the rise of hybrid work schedules without diminishing living space.
Flow: Entry from the garage leads to a drop zone, then to the kitchen hub, followed by the work niche, living area, and garden access; ensuring that daily routines flow seamlessly without interruption.
Sightlines: A long vista from the dining area toward the garden enhances the experience; the work niche maintains a focus on lower distractions, similar to having a secondary heads-up display.
Storage: A spacious pantry acts as the main storage point, with easy access under the stairs and well-organized wardrobe systems in the bedrooms.
Furniture Fit: Task surfaces are 600mm deep, with 1200mm dining clearances; the desk is sized at 1600×700 with sound-absorbing backing—ideal for comfort and effective work performance.
Verdict: This architectural approach translates hybrid working into home design; over time, the dedicated work nook will emerge as a productivity hub without encroaching on family life.
save pin
Perimeter Service Ring with Open Core
Design Logic: Utility areas—such as laundry rooms, bathrooms, and storage—are positioned along the perimeter, creating a spacious core for living areas; this design trend prioritizes maintaining convenience in the margins while keeping livability at the heart.
Flow: Services encircle the core living space and lead to garden exit; this circular arrangement prevents overlaps between routines, akin to smoothly running threads.
Sightlines: The living core permits broad visibility in 180° angles, featuring layered transparency; service access points are designed as subtle indicators, discreetly aligned away from high-traffic areas.
Storage: An uninterrupted 450mm-deep storage ring with tailored partitions combats clutter before it reaches the central living area.
Furniture Fit: Core modules include a 2700mm living area, a 2400mm dining space, and versatile soft seating; future-proof configurations allow reconfiguration as necessary, particularly through tools like Homestyler.
Verdict: As technology progresses, these appliances become smarter, allowing the perimeter to manage noise and upkeep efficiently while keeping the central space calm, spacious, and continuously upgradable without major renovations.
save pin
Final Takeaway
Within a 20m × 30m footprint, a g 1 residential layout evolves into a dynamic system facilitating flexible living, sustainable energy use, and privacy management. Alternatives like courtyard spines and perimeter service zones prepare homes for hybrid work environments and efficient routines. From my perspective, the most intelligent homes of the future will not require increased size but rather deliberate planning; I continuously observe how well-defined layouts in my work reset everyday life in productive ways with the help of Homestyler.
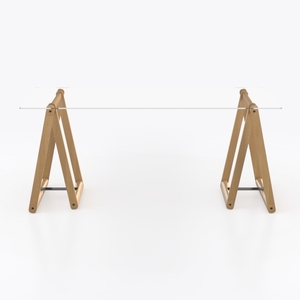
Minimalist Solid Wood Glass Top Desk 3D Model
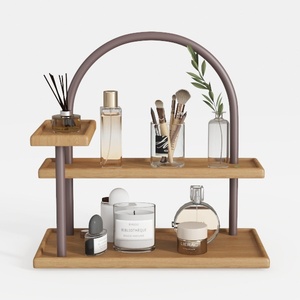

Modern Solid Wood Metal Two Tier Vanity Tray Shelf 3D Model

LITTLE TREE 70.9" Tall Bookshelf, 5-Tier Open
Homestyler is your go-to online home design platform! With an easy-to-use design tool, stunning 3D renderings, and a wealth of DIY video tutorials, you'll transform your space in no time. Discover unique design projects and unleash your creativity today!
立即免费设计
































