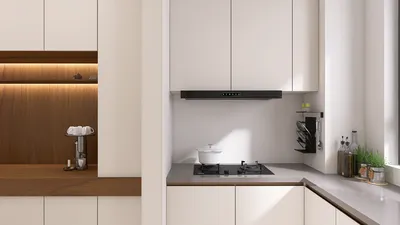


As we look towards the future, Kenyan households face challenges such as power inconsistencies, the needs of multiple generations, and increasing land prices. In this context, 3-bedroom house floor plans in Kenya represent a new form of architectural language aimed at fostering more adaptive and harmonious lifestyles. Industry trends support this direction; recent AIA data indicates a growing demand for versatile layouts that enhance outdoor connections. Thus, the homes of tomorrow must operate as unified systems. Within this framework, the 3-bedroom designs serve as blueprints for managing energy use, privacy, and communal living spaces effectively. Integrating tools like Homestyler into the design process can help visualize these crucial elements.
spatial reasoning toolkit
Courtyard Spine with Dual-Generational Balance
Design Logic: A linear spine embraces a modest courtyard, allowing for natural light and ventilation while creating a neutral social boundary that respects the rhythms of multigenerational living.
Flow: The pathway moves from the entry to the courtyard, then to the living/dining area, leading to the bedroom cluster, supported by a service lane running parallel for utility tasks like laundry and dining.
Sightlines: Upon entering, the courtyard is immediately visible, with transparent layers leading to the living spaces; bedrooms are strategically positioned to minimize visual disturbance.
Storage: Deep wall niches and a perimeter pantry provide ample storage; the courtyard’s edge includes weather-resistant lockers for solar equipment and water filtration systems.
Furniture Fit: Sofas are designed to be 2100–2300 mm; a 6-seater dining table sits at 1800 mm; bedroom dimensions range from 1500–1800 mm with 800 mm clearance on both sides—ensuring efficient daily movement.
Verdict: Designed as a resilient core, this layout promotes cross-ventilation, features shaded spaces, and maintains efficient service routes to adapt seamlessly to lifestyle changes over five years.
save pin
Split-Wing Plan for Privacy and Micro-Work
Design Logic: One wing houses the parents' suite while the other accommodates children or guests; a compact studio connects these areas, functioning as the home’s digital hub.
Flow: The sequence flows from the porch to the foyer, then to a studio hub that branches off into separate wings; the centrally located kitchen helps distribute warmth and social interactions.
Sightlines: The design prioritizes short, controlled views from the hub to the living areas and garden; diagonal pathways ensure bedrooms are shielded to enhance privacy.
Storage: Each wing features wardrobes, while a shared utility space provides ample storage for seasonal items like school supplies and cooking equipment.
Furniture Fit: Desks measure 1200 mm; modular sofas allow for 900 mm circulation; bunk beds or twin beds optimize space in the kids' wing without compromising movement.
Verdict: This design accommodates spurts of remote work and peaceful evenings, transitioning seamlessly like updated software—stable and ready for changes.
save pin
Raised Veranda Loop with Solar-Ready Core
Design Logic: A veranda forms a shaded loop around the home, with core rooms clustered around a service nucleus to ensure resilience in water and power supply.
Flow: The layout progresses from the street side to an elevated stoop, navigating through a circular corridor into the living/kitchen area, with bedrooms positioned as strategic nodes around this loop.
Sightlines: The long outdoor arc captures views of the garden and sky, while low-glare alignments within keep screens visible and eyes comfortable.
Storage: Benches along the veranda offer additional storage, complemented by a central equipment closet; tall kitchen units securely store bulk items, organized with clear labels.
Furniture Fit: Veranda chairs are 600 mm deep and stackable; an interior dining table measures 1600 mm in an oval shape to soften corners; wardrobes ensure 1000 mm clearance for easy access.
Verdict: The veranda amplifies social interaction and temperature regulation; the core functions like a data center—providing quiet efficiency for daily activities.
save pin
Final Takeaway
The evolving landscape of three-bedroom house plans in Kenya showcases a shift from mere structures to interactive designs that manage privacy, climate, and workspace efficiently. Variants like the courtyard spine, split wings, and veranda loops treat airflow, solar energy, and multigenerational living as essential components of a cohesive system. My observations indicate that the most innovative homes of the future won't necessarily be larger—they will be more thoughtfully designed. Utilizing tools like Homestyler can help in making small, yet impactful spatial choices that redefine everyday living.

Minimalist Solid Oak Wood Dining Table 3D Model
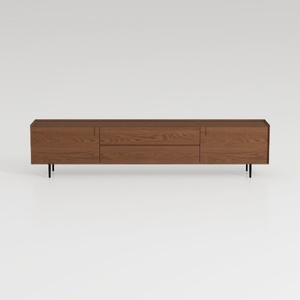

Modern Minimalist Walnut Solid Wood TV Stand with Drawers 3D Model
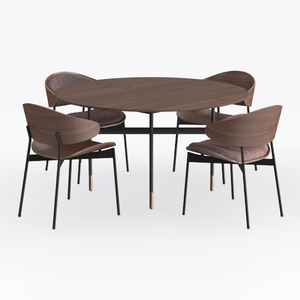
Modern Walnut Fabric Metal Oval Dining Table Chair Set 3D Model
Homestyler is your go-to online platform for home design! With its user-friendly design tool, stunning 3D renderings, and a plethora of inspiring design projects, you can effortlessly create your dream space. Enhance your skills with DIY video tutorials and watch your ideas come to life!
立即免费设计
































