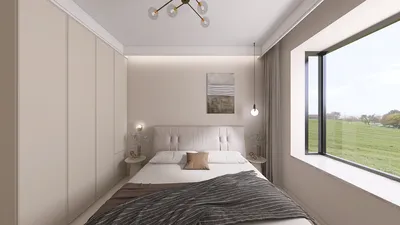


The future is knocking at our doors, while today's homes still grapple with cluttered spaces and disruptive noise. Insights from AIA’s residential design data highlight the continuous rise of open yet zoned layouts, reinforcing my belief in rethinking spatial design for a first-floor two-bedroom plan complete with stairs. The main issue lies in managing sound and optimizing storage; however, there is an opportunity to use the stairs as a guiding structure, balancing privacy, natural light, and movement, enabling smooth, organized daily routines.
Split-Core: Stair as Syntax Divider
Design Logic: Centrally placing the stair divides social areas from sleeping zones, catering to future households' need for privacy while fostering community interaction.
Flow: The sequence goes from entry to living area, then to the stair landing, followed by the bedrooms; the circulation resembles a streamlined function call—efficient transitions with no wasted movement.
Sightlines: Diagonal views from the living space towards the stairs reveal light, while the staggered bedroom doors ensure visual privacy, acting like a layered user interface.
Storage: Implementing under-stair pull-out drawers serves as a storage solution, while a wall-length console by the entry organizes daily essentials, maintaining an uncluttered flow.
Furniture Fit: With sofa depth set at 36–38 inches and a dining table of 72×36 inches, bed frames of 60×80 inches and 54×75 inches are tailored to complement door swing spaces.
Verdict: This split-core design maintains a clear social environment while ensuring restful sleep; in five years, it will adapt seamlessly to hybrid work configurations without major renovations.
save pin
Perimeter Quiet: Bedrooms on the Edge
Design Logic: Positioning both bedrooms against the exterior walls allows the stairs to manage interior traffic, creating tranquil spaces at the edges for relaxation and concentration.
Flow: The progression moves from the entry to the living/dining area, followed by the central stairs, then to a side hall leading to the bedrooms, ensuring an orderly sequence.
Sightlines: A primary sightline stretches from window to window across the living area; the bedroom doors are strategically placed to keep private zones out of public view.
Storage: Linear wardrobe designs provide stable storage, while hall closets near the stair allow for quick access to linens and necessary items.
Furniture Fit: A queen-sized bed allows for 24–30 inches of clear space on each side, while desk niches measuring 48–60 inches wide support remote work without creating clutter.
Verdict: This edge-centric strategy enhances sound control and focus; modes such as sleeping, studying, and caregiving integrate smoothly into the layout, minimizing disruption.
save pin
Diagonal Daylight: Stair Aligns to Sun Path
Design Logic: Orienting the stair to capture southern light transforms it into a beautiful, illuminated pathway; future living designs yearn for light that supports circadian rhythms.
Flow: The layout connects entry to a north-side kitchen, leads diagonally to the stair, continues towards a sunlit terrace, and tucks bedrooms away behind; the pathways are intuitive, resembling gesture controls.
Sightlines: The long diagonal sightlines add dimension; the stair's balustrade acts as a filter for light, subtly guiding focus zones within the home.
Storage: A pantry near the kitchen, climate-stable under-stair drawers, and compartments in bed bases create a tiered storage solution with accessible and temperature-controlled options.
Furniture Fit: A sectional sofa positioned along the daylight axis measures 108 inches, while a 48-inch round dining table keeps the flow unobstructed around the stair area.
Verdict: Utilizing daylight-driven geometry enhances both mood and energy; within five years, this layout will reflect healthy living principles embedded within the home's design.
save pin
Final Takeaway
Transforming a first-floor two-bedroom layout with stairs into a functional living space allows for efficient circulation akin to coding, where light serves as a vital component of the environment. Variations of two-bedroom designs that acknowledge sound insulation and systematic storage will prove to be more effective than larger homes. Long-term considerations, such as aging in place and accommodating hybrid work lifestyles, fit neatly into this framework when the stairs are seen as essential elements, not just forgotten corridors. Based on my observations, the most intelligent homes of the future will emphasize thoughtful design rather than sheer size, where platforms like Homestyler can play a significant role in visualizing such innovative concepts.
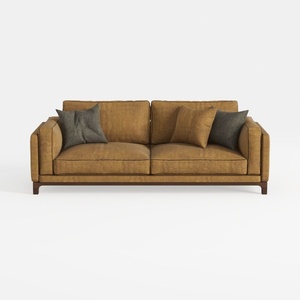

Minimalist Fabric Upholstered 2 Seater Sofa with Throw Pillows 3D Model

Modern Tufted Leather Upholstered King Bed 3D Model
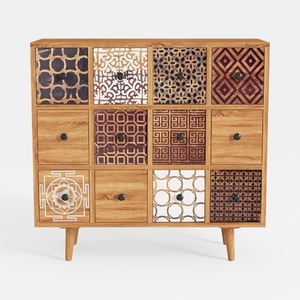
Bohemian Solid Wood Multidrawer Accent Cabinet With Patterned Fronts 3D Model
Homestyler is a fantastic online home design platform that simplifies creating beautiful spaces. Its user-friendly design tool, stunning 3D renderings, engaging design projects, and helpful DIY video tutorials empower you to turn your interior design dreams into reality effortlessly—ideal for both beginners and experienced designers alike!
立即免费设计
































