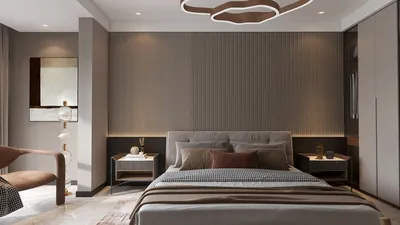


As we look to the future in Columbia, MO, various dynamics such as multigenerational lifestyles, remote working habits, and climate considerations are shaping the notion of home and daily living. According to Zillow, properties featuring adaptable workspaces are increasingly sought after, signaling a shift in demand. In this context, searching for 4 bedroom floor plans in Columbia, MO transcends being a simple task—it's akin to upgrading an operating system for family dynamics. I perceive these designs as foundational code for emerging lifestyles, inspiring my intentional approach to design—methodical and subtle, as the future is already at our doorstep.
spatial reasoning toolkit
Courtyard Spine + Split Suites
Design Logic: Central courtyards function as both thermal and social buffers, creating distance between the primary and secondary bedrooms for enhanced privacy while maintaining a shared living space. Considering Columbia's distinct seasons and varied schedules, it’s evident that layered spaces are preferable to chaotic open-plan layouts.
Flow: The journey goes from the entryway through a mudroom node, then centralizes around the kitchen hub before looping to the courtyard and finally fanning out to the bedroom wings. This layout ensures minimal congestion during busy morning routines, much like a streamlined routing table.
Sightlines: Strategic diagonal framing from the kitchen to the courtyard to the living area directs visual focus towards communal spaces initially, while maintaining the privacy of the bedrooms.
Storage: An organized pantry wall, spacious mudroom cubbies, and linen 'cache' closets between secondary bedrooms allow for quick access at essential decision-making junctures.
Furniture Fit: Living areas allow a 10-12 ft stretch for a sectional and console, with the primary suite accommodating a king-sized bed with ample side clearances; the courtyard can comfortably host a 72-inch dining table.
Verdict: This layout adapts gracefully to changing work and study environments, effectively managing sound and temperature fluctuations much like a reliable microservice architecture.
save pin
Work-Ready Loft Over Quiet Sleep Grid
Design Logic: The lower level features a peaceful 3-bedroom layout, while an upper loft serves as a dynamic space—perfect for an office, studio, or adolescent zone—making it adaptable for future learning and income needs.
Flow: The entry leads through the living core, with a staircase acting as a transitional protocol, moving up to the loft studio and accessing the roof deck; an additional route leads to the garage/mudroom segregating gear and pets.
Sightlines: Low window heights open up views of the expansive Missouri sky; the loft area overlooks the living room, providing a dashboard-like perspective rich with information yet non-intrusive.
Storage: The loft includes clever attic-knee drawers, pull-out features under the stairs, and a garage organization system that maintains a tidy space by keeping essentials within reach.
Furniture Fit: The loft accommodates two back-to-back 60" desks, while downstairs, kids' rooms are designed to easily adapt from twin to full beds, paired with ample passage space of 36".
Verdict: This home operates in layers, allowing for focused activities above while resting below; noise levels are controlled, and cognitive bandwidth is preserved as the household evolves.
save pin
Central Hearth with ADU-Ready Corner
Design Logic: This design features a corner suite with a separate entrance and mini-galley, enabling it to function as a guest space, grandparent suite, or rental—appreciating the economic benefits for Midwestern communities.
Flow: The layout welcomes you through the porch into a hearth-centered living space, then circulates through the kitchen ring leading to the ADU-ready section; the primary suite is tucked away in a private hallway, similar to a secure subroutine.
Sightlines: From the hearth, visual connections stack beautifully—beginning with the dining area, extending to the garden, and continuing down a glowing hallway; keeping private areas off-axis helps reduce mental clutter.
Storage: The design includes dual-entry laundry rooms with a sorting wall, a bulk pantry for seasonal supplies, and built-in drawers under the bed, maximizing storage where decisions take place.
Furniture Fit: The dining area can accommodate an expandable 84" table; the ADU corner is perfect for a loveseat paired with a 32" desk; the primary suite allows for a lounge chair without impeding movement in the 36" clearance.
Verdict: Whether for rental, caregiving, or accommodating returning adult children, this node is designed to embrace changes seamlessly, preventing disruptions to the main living system even during shifts that may last for years.
save pin
Final Takeaway
The evolution of four-bedroom layouts in Columbia redefines traditional notions of space into more functional interfaces—managing attention, care, and work in a serene configuration. Referring to them as 4 bedroom floor plans or family-centered spatial designs, the standout features prioritize effective flow, visual organization, and efficient storage solutions. From my perspective, the homes of tomorrow will not necessarily be larger; rather, they will be more thoughtfully designed to cater to the next five years ahead, and I continually approach my designs with that foresight in mind, potentially utilizing tools like Homestyler to solidify these concepts.

Modern Leather Upholstered King Size Bed With Metal Frame 3D Model
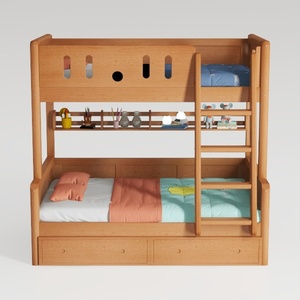

Solid Wood Kids Bunk Bed With Storage Drawers Shelves 3D Model
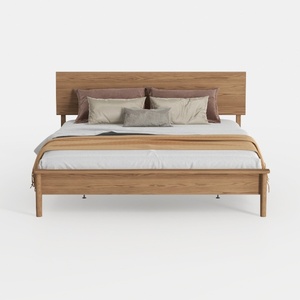
Minimalist Solid Oak Wood Platform Bed with Headboard 3D Model
Discover your creative potential with Homestyler! This outstanding online home design platform features an intuitive design tool, stunning 3D renderings, and a wealth of DIY project video tutorials. Transform your space effortlessly and bring your decorating dreams to life!
Projete agora para LIVRE
































