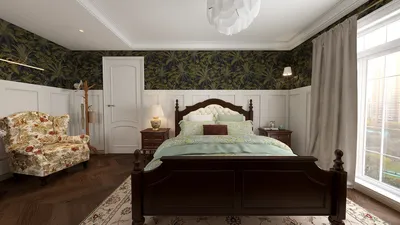


Having explored the magnificent Victoria Memorial Hall in Chennai countless times, I've come to appreciate its classical symmetry, airy corridors, and proportionately designed halls. This guide aims to convey strategies for maintaining the building’s heritage integrity while allowing it to host modern cultural programs—such as exhibitions, lectures, and civic events—while ensuring the essence of the site is preserved.
The concept of adaptive reuse must focus on enhancing human experience and measurable outcomes. According to the WELL Building Standard, elements like natural light, views of the outdoors, and temperature regulation are vital for user satisfaction and efficacy, as exposure to daylight is associated with improved sleep and mood (WELL v2, Light, Mind). For venues resembling auditoriums, it is advised that sound levels remain below 45 dBA for clarity, with a Speech Transmission Index (STI) of 0.6 or higher to ensure intelligibility (IES/standards; WELL v2, Sound). These benchmarks guide us in introducing services and lighting in historical spaces without jeopardizing their structure.
In a memorial context, color and perception are crucial. Studies on color psychology reveal that calming hues like muted blues and greens can reduce stress and foster contemplation, while vibrant reds are best suited for signage rather than gallery environments (Verywell Mind, Color Psychology). Such insights guide us in selecting finishes and signage that honor the monument's solemnity and visitor experience.
Understanding the Building’s Design
The architectural layout of Victoria Memorial Hall reflects traditional colonial principles, emphasizing axial symmetry, shaded pathways, lofty ceilings, and cross ventilation. My approach starts with a comprehensive fabric study—examining structure, load paths, stone and lime plaster conditions, joinery specifics, and original paint layers—prior to any intervention. Proportionality is key: classical halls typically maintain length-to-width ratios of 1:1.5 to 1:2; ensuring clear sightlines and balanced massing can prevent visual chaos. Temporary partitions, if needed, should be free-standing, situated below cornice lines, and reversible.
Conservation Attuned to Climate
Given Chennai’s humid tropical climate, passive solutions are essential. Restoring operable shutters, clerestory vents, and shaded verandas will facilitate adequate airflow. Pairing ceiling fans with gentle displacement ventilation ensures comfortable temperatures while respecting the building's essence. I recommend lime-based plasters (which are breathable and salt-resistant) and mineral paints, avoiding acrylics that can trap moisture. Any newly installed HVAC systems should feature discreet low-velocity ducts, with careful management of condensation to protect stone and wood.
Natural Lighting Strategies
High windows and deep reveals can provide beautiful, glare-free illumination when properly managed. I adhere to IES recommendations, targeting 200–300 lux for galleries and reducing to 50–150 lux for delicate artifacts, ensuring a Color Rendering Index (CRI) of 90 or higher for accurate color representation. Utilizing a variety of lighting—such as wall washers, concealed linear lights along cornices, and adjustable spotlights—allows flexibility. Manual and automated shading should be introduced where sunlight is intense, integrating track systems into existing joints to minimize impact on the ornamental features.
Ensuring Acoustic Clarity Without Compromising Aesthetics
Acoustic reverberation is common in stone structures. I employ reversible acoustic solutions: fabric banners suspended above cornice height, micro-perforated wood panels with mineral wool backing positioned in recesses, and absorptive elements beneath seating. The target reverberation time (RT60) is 1.0–1.4 seconds for lecture halls, and 0.8–1.2 seconds for mixed-use exhibitions. It is crucial to keep these interventions tonal—using oyster, sandstone, or teak shades—so they blend into the surroundings seamlessly.
Choosing Materials with Respect to Heritage
Original materials such as lime, stone, and teak necessitate careful and compatible restoration. For masonry repointing, lime putty mortars are preferred over rigid cement, which can trap salts. When addressing flooring, refinishing existing stone or terrazzo is ideal; if new inserts are needed, local granite should be selected with a honed finish and adequate slip resistance (≥ R10). Metal elements should incorporate hand-patina’d brass or bronze to maintain a historical appearance. Sustainability is built on longevity—favor repairs over replacements, and prioritize local resources to minimize embodied carbon.
Selecting an Appropriate Color Palette for Memorial Spaces
For wall finishes, I advocate for a desaturated color scheme: warm off-whites providing 80–85% reflectance to enhance daylight while avoiding glare, complemented by muted greens or slate blues in secondary spaces to promote tranquility. Accent colors should be used sparingly in signage, applying high-contrast legibility (such as dark charcoal on a warm light background) to aid those with visual impairments. This approach, grounded in color psychology, prevents overstimulation while honoring the building’s commemorative purpose.
Provider for Accessibility, Wayfinding, and Circulation
Colonial-era halls typically feature clear main axes and secondary pathways. Preserving long sightlines to significant components—statues, commemorative plaques, and dome centers—is vital. Accessibility enhancements might include gently inclined ramps (1:15 where feasible), tactile indicators at doorways, and handrails with a patinated finish that harmonizes with historical metalwork. For busy days, designated holding areas in verandas help manage crowd flow and protect sensitive interiors. Should you need to visualize visitor traffic or seating arrangements before events, utilizing a room layout tool like Homestyler can efficiently test crowd dynamics.
Lighting Control and Energy Efficiency Approach
Programmable lighting scenes allow differentiation between lectures, exhibits, and ceremonies. Employing DALI or 0–10V dimming alongside manual overrides near steward stations enhances flexibility. Occupancy sensors should be configured with ample delays to avoid flickering in slowly moving groups. Whenever feasible, photovoltaic systems could be integrated on auxiliary roofs, preserving the integrity of heritage roofs; this can be coupled with high-efficacy luminaires (≥ 100 lm/W) and warm color temperatures (2700–3000K) to maintain the historical ambiance.
Exhibition Systems: Reversible and Sensitive to Environment
Exhibition setups must be modular and unobtrusive: considering floor-standing display cases, rail-hung art systems along existing joints, and cables mounted from structurally verified points as guided by a conservation engineer. Artifact labels should be positioned at a height of 1.45–1.55 m, with type sizes of at least 18–24 pt to ensure legibility in dim lighting. In security-sensitive areas, choosing discreet sensors rather than bulky barriers will maintain clear sightlines for supervision without adding visual clutter.
Landscaping and Microclimatic Considerations
Should the area include gardens, shade provided by indigenous trees—such as rain trees, banyan, or neem—can effectively reduce heat absorption in façades and create outdoor communal spaces. Utilizing permeable paths and stone borders helps manage monsoon runoff and protect foundational integrity. Strategic placement of benches should frame views of the hall, reinforcing the memorial narrative.
Operational Management: Stewardship and Care
Establish a conservation log to monitor: quarterly inspections for roofing, timber pests, and moisture intrusion; annual limewash updates as necessary. Staff should be trained in reversible attachment methods and artifact handling. For events, ensure occupancy is capped according to structural evaluations; in longer spaces, I prefer clusters of seating with clear passageways to enhance evacuation routes and maintain valuable sightlines.
Community Engagement and Cultural Identity
The hall enhances its relevance through community involvement—organizing heritage tours, classical music concerts, and civic discussions. Program development should honor acoustic and lighting restrictions while transforming the site into an educational hub for Chennai’s architectural heritage. I prefer modest AV setups on mobile carts that can easily be stored away, preserving the openness of the floor and highlighting ornamental features.
Planning Considerations
- Conduct a fabric survey and structural evaluation (adhering to a do-no-harm approach)
- Devise climate and ventilation protocols alongside reversible HVAC plans
- Perform a daylight assessment and implement layered lighting according to IES-recommended lux levels
- Carry out acoustic modeling with reversible absorption techniques
- Ensure material compatibility: lime, timber preservation, local stone
- Develop accessibility and crowd management protocols
- Choose modular, non-invasive exhibition hardware
- Outline an operations calendar and staff training program
Frequently Asked Questions
Q1. In what ways can we boost thermal comfort without extensive HVAC?
A1. Restoring passive ventilation techniques—like operable shutters, clerestory windows, and verandas—combined with ceiling fans and low-velocity displacement systems can effectively improve comfort levels. The use of breathable lime plasters and mineral paints is recommended to prevent moisture accumulation that decreases comfort.
Q2. What lighting levels are suitable for exhibitions in a historical hall?
A2. Aim for lighting levels of 200–300 lux in general exhibition spaces and 50–150 lux for light-sensitive objects. Select fixtures with a high CRI (≥ 90) and warm color temperatures (2700–3000K) to maintain a historical atmosphere, in accordance with IES recommendations for museum and gallery illumination.
Q3. How can we address acoustics without altering the hall’s appearance?
A3. Use reversible, subtle treatments such as tensioned fabric banners above cornice lines, micro-perforated panels tucked into recesses, and acoustically absorptive materials beneath seats. The target reverberation time (RT60) should be approximately 1.0–1.4 seconds for lectures.
Q4. What type of color palette is appropriate for a memorial space?
A4. I recommend using desaturated warm off-whites for primary walls and muted greens or blues for secondary spaces to induce calmness. Utilize vibrant colors solely for wayfinding elements, reflecting findings from color psychology about arousal and focus.
Q5. Are ramps and elevators viable in a preserved structure?
A5. Absolutely, as long as they are designed to be minimally invasive and reversible. Low-slope ramps (1:15 where feasible), tactile indicators, and handrails finished to match existing metalwork are viable. Elevators should be installed in secondary locations to minimize the impact on historical features.
Q6. What materials are recommended for restorations?
A6. Use lime putty mortars for masonry repointing, mineral paints for their breathability, and locally sourced stone (like honed granite) for new inserts. Avoid rigid cement mortars that could trap salts and potentially damage adjacent historical masonry.
Q7. How can we balance energy efficiency with preservation?
A7. Target high-efficacy lighting solutions, implement daylight-responsive dimming, and use occupancy sensors strategically. Consider integrating photovoltaic systems on auxiliary roofs, preserving heritage roofs intact, and prioritize passive solutions before relying on mechanical systems.
Q8. What methods should be used to mount exhibitions without damaging the walls?
A8. Use floor-standing display cases, rail-hung systems that utilize existing joints, and cable mounts from structurally verified areas. Ensure exhibition labels are positioned between 1.45 to 1.55 m in height and use text sizes that are easily legible in low light.
Q9. What guidelines support occupant satisfaction in historic buildings?
A9. The WELL v2 model stresses the importance of access to daylight, visual connections with the outdoors, and thermal comfort; sound guidelines advocate for minimal background noise and optimal speech clarity. These principles can be successfully applied to historic sites with thoughtful, reversible adaptations.
Q10. How can we assess new seating or visitor flow configurations?
A10. Employ digital simulations to model layouts and evaluate sightlines, evacuation potential, and crowd management in verandas. Utilizing tools like Homestyler aids in quickly iterating on designs while preserving essential views.
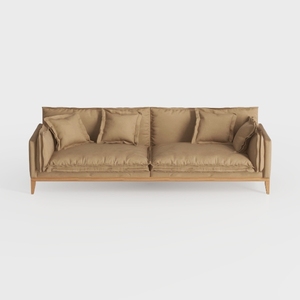

Minimalist Fabric Solid Wood 3 Seat Sofa With Throw Pillows 3D Model
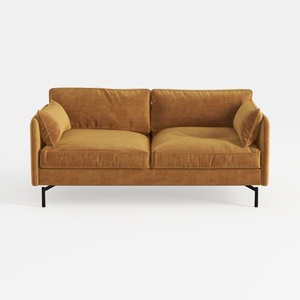
Modern Velvet Upholstered 2 Seater Sofa With Black Metal Legs 3D Model
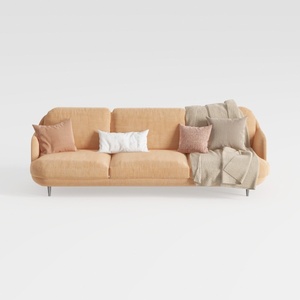
Modern Minimalist Peach Fabric Sofa with Throw Pillows and Blanket 3D Model
Homestyler is your go-to online platform for transforming home design visions into reality. With its user-friendly design tool, stunning 3D renderings, and a wealth of design projects and tutorials, you can easily create and explore your unique interior styles—inspiring creativity every step of the way!
Zaprojektuj teraz za darmo
































