

During my experience in interior design, I once made a mistake by installing a pendant light that was intended to hang right above a kitchen island — it ended up being three inches off-center, and the client noticed immediately. This experience taught me two crucial lessons: lighting in a space is not just about precise measurements, but also about creating an emotional atmosphere. Moreover, smaller spaces can be particularly unforgiving of errors while providing ample opportunities for innovative solutions. With over ten years of experience transforming compact rooms into inviting and functional environments through strategic lighting choices, I’m excited to share five practical lighting ideas that stem from my real-life projects that you can easily implement.
1. Combination of ambient and task lighting
In a compact studio, I always recommend using a soothing ceiling wash paired with focused task lighting — this includes options like recessed lights or sleek LED ceiling panels, complemented by adjustable under-cabinet lighting in the kitchenette. The beauty of this approach lies in its adaptability: ambient lighting minimizes harsh contrasts, making the space feel more welcoming, while task lighting facilitates activities like cooking or reading. To mitigate glare, I typically integrate dimmers and diffusers, ensuring the lighting remains soft and inviting.
2. Slim wall sconces to maximize floor space
In instances where an apartment lacks space for bedside tables, I often opt for slim wall sconces equipped with an integrated switch. They not only free up valuable floor space but also infuse the room with a touch of hotel-like elegance. However, while they are not sufficient for comprehensive room illumination on their own, I typically pair them with indirect ceiling lighting. Installation is generally straightforward, but wiring could pose challenges in older buildings — it’s wise to set aside a small budget for an electrician's assistance.
3. Use of reflective surfaces and uplighting
In micro-kitchens, incorporating mirrors and shiny backsplashes can greatly enhance light distribution. For instance, I once placed a thin mirrored strip above the countertop and added LED cove lighting to bounce light upward, which instantly made the space feel more expansive. This design choice adds drama and gives the illusion of greater volume; however, the trade-off includes the need for regular maintenance, as such finishes can show fingerprints easily, so I suggest selecting wipeable materials. Homestyler can help visualize these arrangements effectively.
4. Track lighting for adaptable spaces
Track lighting is perfect for directing light precisely in multifunctional areas — whether it's a study nook, an art display, or a dining table in a small living area. I often utilize short, low-profile tracks with adjustable heads, which are economical and can be adapted to changing layouts. While track lighting may convey an industrial vibe, I balance this by choosing warmer fixtures or painting the tracks to ensure they blend seamlessly with the overall interior design.
5. Integrated LED lighting in furniture and cabinetry
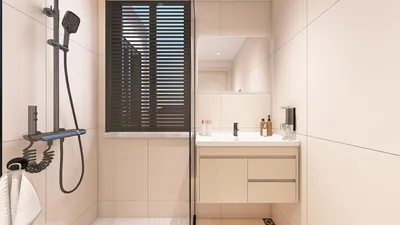
Incorporating LED lighting into shelves, drawers, and cabinetry can create a practical glow while eliminating the need for extra fixtures. For example, I installed strip lights beneath floating cabinets in a snug bathroom, which created an impression of the cabinets 'floating' and provided gentle, nighttime-friendly illumination while highlighting storage spaces. The key challenge lies in planning the wiring at the project's onset, as retrofitting can incur higher costs later.
Tip 1:
Starting with your layout early can save you expenses: position switches and power outlets where they will be genuinely needed. If you wish to experiment with virtual layouts before purchasing any fixtures, consider utilizing a room planner to help visualize light placement. Additionally, including dimmers should be a priority — they are affordable yet significantly enhance mood and functionality in a space.
Tip 2:
When selecting color temperature, aim for 2700–3000K for a warm and cozy feel in smaller homes, while 3000–3500K is ideal for task-heavy micro-kitchens. In spaces where color accuracy is crucial, such as makeup areas or food preparation, opt for lights with a CRI of 90 or above. For experimenting with floor plans, a free floor plan creator can aid in honing your ideas and minimizing errors.
Tip 3:
Consider implementing a compact kitchen layout that prioritizes vertical lighting and under-cabinet strips to maintain clear countertops. If you are renovating, testing several lighting mockups in 3D can provide insights into shadows and brightness prior to committing to specific fixtures — a 3D floor planner can aid tremendously in providing realistic previews.
FAQ
Q1: What color temperature works best for small living rooms?
A1: Color temperatures around 2700–3000K create a comfortable atmosphere in small living areas while helping to avoid stark contrasts.
Q2: How much brightness is necessary for a compact kitchen?
A2: Aim for layered lighting — roughly 300–500 lux for general tasks and over 700 lux for prep areas illuminated by under-cabinet lighting.
Q3: Are recessed lights suitable for small spaces?
A3: Absolutely, recessed lights reduce visual clutter and furnish even ambient lighting; just remember to use dimmers to prevent a flat appearance.
Q4: Can I install LED strips independently?
A4: Many LED strips are designed for DIY installation; however, for hardwired or concealed installations, hiring an electrician is advisable for safety.
Q5: What types of fixtures give a sense of spaciousness to a room?
A5: Indirect uplighting, mirrors, and low-profile fixtures that allow for unobstructed sight lines all contribute to a room feeling larger.
Q6: How can I manage glare in compact areas?
A6: Employ diffusers, indirect lighting, and dimmers to control glare; position task lights to avert direct eye contact with the source.
Q7: Where can I access trustworthy tools for planning layouts?
A7: For precise digital planning and visualization, professional tools like Homestyler’s 3D floor planner are invaluable (as referenced by standards set by the International WELL Building Institute).
Q8: What is a common mistake made when it comes to lighting?
A8: Attempting to run all fixtures on a single circuit without dimming options limits flexibility. Always incorporate planning for zones and dimmers from the outset.
Homestyler is your go-to online home design platform! With its easy-to-use design tool, stunning 3D renderings, and a wealth of inspiring design projects and video tutorials, you can effortlessly create your dream space, no matter your experience level. Dive into home design today!
Concevez maintenant gratuitement
































