

Concise Overview
- An effectively crafted medical clinic floor plan boosts both patient satisfaction and staff efficiency.
- Grouping similar areas like waiting zones, examination rooms, and administrative offices enhances operational efficiency and patient ease.
- Essential patient-oriented features such as natural light, soothing color schemes, comfy furnishings, and accessibility are vital for an improved patient experience.
Developing a medical clinic floor plan is crucial for facilitating effective healthcare services. A meticulously designed layout can greatly elevate the experience for patients and enhance staff productivity. By grasping the fundamental principles of clinic design—such as patient flow, accessibility, and comfort—we can craft environments that cater effectively to both patients and healthcare providers.
Fundamental Aspects of Medical Clinic Floor Plan Design
When designing a medical clinic floor plan, it's important to focus on zoning, workflow, and safety elements. Zoning entails organizing similar functions together, like waiting areas, examination rooms, and administrative sections. This not only boosts efficiency but also increases patient comfort. Furthermore, an effective workflow minimizes the movement time for the staff between different areas, making the clinic operations more efficient.
Emphasizing Patient-Centric Design
A patient-centric approach is key in a medical clinic. Elements such as natural lighting, soothing hues, and comfortable seating can vastly enhance the patient experience. For example, a gentle, neutral color scheme with touches of blue can create a serene and spacious atmosphere. Additionally, it is crucial to design areas that are accessible to all patients, including those with physical challenges.
Incorporating Technology into Floor Plan Design
Leveraging technology within your clinic's floor plan can optimize operations. Consider integrating digital signage for navigation or employing electronic health record systems to boost the efficiency of patient care. Tools like Homestyler can be incredibly useful for visualizing the layout and making necessary adjustments smoothly.
Frequently Asked Questions
What’s the main difficulty you face in designing a medical clinic? Feel free to share your thoughts in the comments!
Welcome to Top Floor Planning Tools
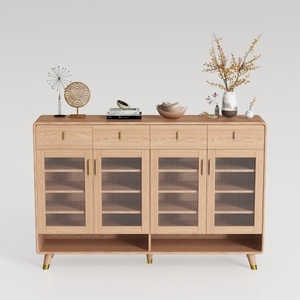

Minimalist Solid Oak Glass Door Sideboard Cabinet 3D Model

Minimalist Solid Oak Wall Mounted Bookshelf Display Tray 3D Model

Modern Solid Wood White Entryway Storage Cabinet With Bench 3D Model
Discover the ease of home design with Homestyler! This user-friendly platform offers an innovative online design tool, stunning 3D renderings, a rich collection of design projects, and helpful DIY video tutorials. Transform your space and unleash your creativity effortlessly!
立即免费设计
































