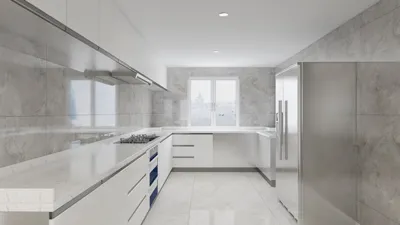


When I evaluate Savera Banquet Hall, I apply the same methodology as I do for any major event venue: focusing first on capacity, guest flow, and sensory comfort, followed by aesthetics, with logistics meticulously aligned throughout. An effectively designed banquet hall can transform events such as weddings, galas, or corporate celebrations from ordinary to extraordinary, assuming the essentials—circulation, lighting, acoustics, and service delivery—are purposefully integrated.
The experience of guests fundamentally relies on measurable comfort. According to WELL v2, appropriate illumination and glare management are critical aspects of visual comfort, with recommended ambient light levels generally set between 200–300 lux, increasing to 500 lux for areas requiring focused tasks. Additionally, warm-white color temperatures (2700–3000K) are preferred in hospitality settings to promote relaxation (WELL v2; IES guidelines). Research by Steelcase also correlates environmental quality with performance and engagement in workplaces, echoing similar themes in event settings, where focus, interaction, and energy are vital for the event's success. These standards guide my approach in adjusting light layers, table spacing, and acoustics throughout the hall.
More than just comfort for guests, the flow of the event can determine its overall success. For a seated dinner accommodating 200–300 guests, clear aisles of 1.2–1.5 meters are essential, ensuring that sightlines towards the stage are maximized and pathways for kitchen and AV teams circumvent guest traffic. In terms of layouts, I regularly utilize an interior layout planner to experiment with seating arrangements, dance floor sizes, and stage positions, allowing for a simulation of circulation, sightlines, and service routes. It can be beneficial to use tools like a room layout planner to visualize these options efficiently.
Venue Overview and Core Capacities
When assessing Savera Banquet Hall, three main metrics are essential: seated capacity, cocktail capacity, and convertible stage options. I typically plan for a space of 1.4–1.6 meters between table centers for plated dinners, accommodating 10–12 individuals per round table while maintaining service pathways. Cocktail receptions can potentially boost capacity by 25–35% based on the arrangement of high-top tables and lounge clusters. If the hall includes modular stage risers, it's crucial to verify their load ratings and pathways for band equipment; standard professional risers can support 3.5–7.0 kPa (kilopascals) and require vibration isolation for subwoofers to minimize resonance on the floor.
Lighting Design: Elegance Without Glare
I implement a four-layer lighting design: ambient (overall wash), focal (targets on tables, floral arrangements, cake), accent (highlights of architecture and drapes), and dynamic (effects for the dance floor that can be activated post-dinner). Following IES recommendations for hospitality lighting, I aim for ambient levels around 200–300 lux to ensure visibility of guests' faces without dulling their complexion, with focal lighting set at 400–500 lux to clearly illuminate centerpieces and place cards. It's advisable to keep correlated color temperature (CCT) in the range of 2700–3000K for warmth; a CRI of 90 or above offers excellent color accuracy for outfits and floral displays. Dimming chandeliers to 60–75% during speeches is important to reduce glare. In settings with reflective marble or high-gloss surfaces, consider adding diffusers or bounce lighting to minimize harsh reflections.
Acoustics: Speech Clarity and Dance Floor Vibrancy
Effective banquet acoustics necessitate defined zones. For the dining segment, an RT60 (reverberation time) of approximately 0.8–1.2 seconds is ideal for clear speech; utilizing plush drapery, table linens, and wall panels can aid this process. A simple way to assess this is by walking around the perimeter during a soundcheck, listening for any ‘flutter echo’—often seen with parallel walls that require diffusive treatments. During dance segments, it’s crucial to maintain sound pressure levels (SPL) around 95–100 dB in the central areas while keeping lounge spaces below 80 dB to support conversation. Placing subwoofers carefully to avoid corner coupling is key, along with raising center fills to ear level. If there's a high ceiling, installing cloud panels above the stage can help mitigate vertical slapback.
Layout Strategy: Seating Configuration and Movement
Successful events depend on clear movement. I prefer centering the stage directly opposite the entrance, with angled ‘fan’ seating layouts ensuring that every guest enjoys a clear view without chair stacking. Maintaining a minimum clearance of 900 mm behind chairs is necessary for service convenience. Situating the dance floor next to the stage allows for seamless transitions; a dance floor of 50–70 m² is suitable for 150–200 guests dancing in rotation. Buffet lines should be split into mirrored stations to reduce wait times, allowing for a space of 1.8 m in front of each station for guests to queue. Using an interior layout planner to test and finalize these configurations, combined with a layout simulation tool, can streamline this process.
Color Psychology: Establishing Ambiance
Utilizing warm neutral color schemes can soften the environment and enhance skin tones. Insights from Verywell Mind's color psychology reveal that warm hues can create inviting and energizing atmospheres, whereas cool tones tend to evoke calmness. I combine candlelit amber uplighting (approximately 2200–2400K) with neutral table linens to avoid any undesirable color casts in photos. For corporate functions, brand colors can be incorporated into accent lighting on walls or drapery while maintaining warm-white tones on tables to ensure flattering lighting for faces. It is advisable to steer clear of saturated greens in food areas, as these can negatively affect the appearance of skin tones and food presentation.
Material Selection and Environmental Considerations
The materials used are crucial for both visual appeal and acoustics. Soft carpets and heavy curtains help control reverberation, while matte finishes reduce glare. To prioritize sustainability, inquire with the venue about LED retrofits, dimming options, and reusable decor strategies. If floral waste is a concern, coordinating logistics for post-event donation can be beneficial. It is essential to ensure that tabletops are both scratch-resistant and fire-rated; using linens with a high GSM increases the quality and perceived luxury. When incorporating candles, opt for enclosed hurricanes to preserve air quality and minimize soot buildup on HVAC systems.
Human Factors: Comfort, Accessibility, and Service Routes
Guest comfort involves numerous considerations: ergonomic chairs, accessible reach zones, aisle widths, and temperature control. Maintaining a temperature setpoint around 21–23°C, adjusting downward by 1°C once dancing commences, is essential. It’s important to verify ADA-compliant paths with at least 900 mm clearance and accessible table areas with clear sightlines. Service pathways should follow behind seating groups rather than cross the main aisles. Water stations should be placed inconspicuously near exits to minimize crowding, and a green room should be located close to the stage for ease of access by MCs and performers.
Stagecraft, Audio-Visual, and Program Flow
An elegant program anticipates seamless transitions. Positioning podiums slightly off-center can prevent obstruction of backdrop visuals, and having two wireless handheld mics plus one lavalier as a standard is advisable. Incorporating confidence monitors for script-heavy speeches can enhance the presenter’s experience. Cueing lighting adjustments—warm ambient light during meals, cooler lighting (3000–3200K) for clarity during speeches, followed by dynamic lighting for special moments—ensures a polished event. A comprehensive 30-minute soundcheck involving the MC, DJ/band, and AV team is essential for aligning sound levels and cues.
Food and Beverage Setup
Buffet arrangements function best when set in mirrored pairs featuring chef action points. For plated service, establishing a pass area close to kitchen openings with hot-holding and tray staging is key. Bar placement should welcome guests upon entry yet remain unobtrusive concerning stage views—introducing two satellite bars can mitigate queue issues. For desserts, avoid situating sweet stations near exits; instead, cluster them close to lounge areas to promote mingling after dinner.
Photography, Navigation, and Guest Arrival
Adequate lighting for photo opportunities is a must, utilizing softbox or reflected light near feature walls, paired with neutral backdrops that complement attire. Clear wayfinding is crucial—simple directional signs should guide guests from parking areas to check-in and subsequently to seating areas. Upon arrival, tables should be identified by number with discreet floor stickers and a program board set up near the entrance. Coat checks should be visible yet discreetly placed to keep the main area flowing; staffing it properly during cold seasons is important to prevent congestion.
Budgeting and Contingency Planning
I recommend establishing a contingency budget of 8–12% for potential audio-visual adjustments, decor revisions, or staffing needs. It's critical to confirm what the venue provides early on—chairs, linens, staging options, rigging capabilities, and in-house audio-visual services—then compare rental prices should you need upgrades. Always set aside funds for acoustic treatments if the hall has a lively acoustic profile; even a few panels can vastly improve speech intelligibility.
Vendor Coordination and Timing
Creating a detailed minute-by-minute run-of-show, including buffers before speeches and meal services, is essential. Vendors should be scheduled for staggered load-ins; starting with AV and decor, then floral arrangements, followed by catering. Distributing a scaled plan that includes elevations will ensure that drape heights and chandeliers are aligned correctly. Throughout the event, maintaining an open communication channel (using radios or group chat) is vital for coordinating live cues.
Final Touches for Refined Elegance
True elegance arises from the harmonious integration of sensory elements: warm, layered lighting, a restrained color palette, balanced acoustics, and an effortless flow from welcome to goodbye. Whether using Savera Banquet Hall as the backdrop for a wedding or an awards ceremony, the distinction lies in the nuances and precision of meticulous planning.
Authority Resources
For strategies focused on lighting and health-centered environmental considerations, refer to the WELL v2 guidelines. For insights into the impact of environment on experience and engagement, investigate research carried out by Steelcase.
FAQ
With 10–12 people per round table and maintaining 1.4–1.6 meters between tables, accommodating 200–300 guests is achievable while preserving service pathways and sightlines. The exact number will be influenced by stage dimensions and the setup of the dance floor.
Ambient lighting should be set around 200–300 lux, with a warm color temperature of 2700–3000K, creating a flattering and inviting atmosphere; tables or floral displays can be spotlighted at 400–500 lux for clearer details.
For gatherings of 150–200 guests, a dance floor of 50–70 m² supports rotational dancing comfortably. Consider enlarging the space if featuring a live band or if an extended dance set is anticipated.
Heavy drapery, carpeting, upholstered seating, and wall treatments contribute to reducing reverberation to achieve an RT60 of 0.8–1.2 seconds, significantly enhancing speech clarity.
Absolutely, using angled ‘fan’ configurations enhances visibility to the stage while diminishing visual monotony, all while maintaining clear aisles for service access.
Maintaining warm ambient lighting at 2700–3000K combined with a high CRI (90+) in crucial photo areas ensures skin tones appear natural while vibrant attire is highlighted.
Placing bars near the entry encourages early interaction; utilizing mirrored buffet stations can significantly reduce queuing times. Ensure a queue area of 1.8 m is available and avoid blocking stage views.
Ensure clear pathways of at least 900 mm for accessibility, along with suitably placed seating that offers good sightlines, and unobstructed routes towards restrooms and exits.
Dim lighting to 60–75% during speeches, implement diffusers or bounce lighting, and choose matte finishes or drapery to limit specular reflections.
Utilize two wireless handheld microphones, one lavalier, and confidence monitors if necessary, along with a 30-minute combined soundcheck to establish audio levels and cues correctly.
Set aside 8–12% for potential adjustments in AV setups, decor changes, staffing, or acoustic treatments. Even small modifications can greatly enhance guest experiences.
Incorporate brand-specific hues in accent lighting for walls and drapes while retaining warm white tones on tables to maintain a flattering lighting environment.
Modern Solid Wood Epoxy Resin Square Coffee Table 3D Model


Meridian Furniture 77054Natural Everson Collection
Homestyler is the ideal platform for anyone looking to transform their space. With an easy-to-use online design tool, stunning 3D renderings, and a wealth of inspiring design projects and video tutorials, it empowers you to bring your home design visions to life effortlessly.
Design Now for FREE
































