

I encounter a dual ceiling fan in a drawing room as a sophisticated interplay of airflow, illumination, and sound management. The ceiling should seamlessly incorporate electrical systems, lighting, and HVAC while influencing the arrangement of seating and interactions among individuals. A thoughtfully constructed false ceiling can mitigate echo, balance lighting, and ensure that the two fans operate harmoniously—both visually and aerodynamically—creating an evenly comfortable atmosphere throughout the seating areas. Utilizing resources like Homestyler can aid in visualizing and planning such configurations effectively.
To make informed choices backed by data: The WELL v2 standard advocates for maintaining comfortable ambient sound levels in living spaces to alleviate stress and fatigue; it highlights the importance of managing reverberation and mechanical background noise through the use of sound-absorbing materials and separate assemblies (WELL Building Standard—Sound). Gensler's research indicates that high-quality lighting significantly contributes to user satisfaction, as consistent vertical and task lighting without glare enhances both comfort and spatial perception. I strive for ambient lux levels in living areas of approximately 150–300, with strategically layered task lighting to align with IES guidelines for residential spaces (IES standards).
Design Intent: Harmonizing Airflow, Light, and Acoustics
With the presence of two ceiling fans, my first aim is to delineate airflow areas. I divide the room into two comfort zones, ensuring that the fans do not generate disruptive turbulence. Adequate spacing prevents drafts that may create discomfort in seating arrangements and keeps pendant lighting stable. The false ceiling serves as a framework for ducting, wiring, and lighting while also offering sound absorption capabilities.
Fan Positioning and Spacing Guidelines
In elongated drawing rooms, I strategically position fans along the longer axis, centering them above the seating zones instead of aligning with geometric midpoints. It's crucial to maintain a minimum distance of 18–24 inches from walls and 12–18 inches from downlights to avoid visual interference. For two fans, I recommend a center-to-center distance of 8–10 feet in rooms measuring 18–22 feet long, extending to 10–12 feet in larger spaces. Ensure at least 2–3 feet distance between the tips of the blades to minimize counter-vortices. The optimal height for fan installation ensures a minimum headroom of 8 feet; placing blades 9–10 feet above the finished floor in spacious areas reduces draftiness while facilitating effective air circulation.
Ceiling Designs Suitable for Dual Fans
• Coffered grid with shallow recesses: Fans fit within central coffers, allowing for adequate blade movement and accommodating lights in adjacent recesses. This approach disrupts volume and enhances acoustic performance through geometric variation.
• Suspended island ceiling: A suspended central panel supports the fans, while indirect lighting around the perimeter uplifts surrounding walls. This design is particularly advantageous in asymmetrical furniture layouts as the island can align with the main seating arrangement.
• Linear baffle ceiling (acoustic): Thin wooden or mineral baffles run perpendicular to the airflow direction. These reduce echo and create a visual extension of room length. Position fans between baffle runs to avoid interaction.
• Recessed construct: A long central trough houses the structural backing and wiring for both fans and a row of linear lighting. Perimeter coves provide indirect illumination while reducing glare.
Lighting Strategy: Avoiding Glare and Ensuring Consistency
Fans and lighting can often conflict when fixtures are placed directly beneath the blades. I prefer to install ambient lighting through coves and indirect vertical sources, followed by accent lighting on artwork and shelving, and task lamps for reading purposes. To comply with IES standards, I aim for ambient lux levels around 150–300, with reading tasks targeted at 300–500 lux, while ensuring a high color rendering index (CRI 90+) and warm-neutral color temperatures of 2700–3000K for evening relaxation. It's also vital to angle accent lights to prevent flickering caused by the fans; utilizing dimmable drivers allows users to adjust brightness according to their activities.
Acoustic Comfort Incorporated in the Ceiling Design
Rooms featuring hard flooring and expansive windows can greatly benefit from sound-absorbing features. I incorporate sound-absorbing panels within coffers, micro-perforated gypsum with backing, or felt baffles to reduce reverberation. The WELL v2 Sound concept emphasizes the importance of controlling reverberation time; effectively, the ceiling serves as an efficient area to add sound absorption without altering furniture aesthetics. I also decouple fan mounts with vibration-damping pads to reduce low-frequency hum from being transmitted into the building structure.
Choosing Materials and Sustainable Features
Utilizing low-VOC paints and adhesives is essential for maintaining good indoor air quality. Opting for FSC-certified timber for coffers or baffles and recycled gypsum board reflects responsible practices. I prefer matte finishes to minimize glare and reduce hot spots created by downlights, while pairing soft textures—such as fabrics and rugs—with the ceiling design for improved acoustic balance. To facilitate long-term maintenance, I incorporate accessible service panels near fan junctions for future upgrades.
Visual Rhythm and Color Impact
The presence of two fans establishes a pronounced axial rhythm. I reinforce this effect through a central spine or symmetrical coffers, which lends an intentional aesthetic to the fans' positioning. To cultivate a calming atmosphere, I choose warm neutrals and muted earthy colors, while a desaturated green-blue promotes relaxation and social interaction. Color accents flourish on vertical planes, as light from indirect sources gently illuminates these surfaces, enhancing depth perception and visual harmony.
Ergonomics and Considerations for Seating Arrangements
I design the seating clusters to correspond with optimal airflow zones, making sure that stronger drafts are directed away from reading chairs and the television viewing area. The fans should create a gentle circulation rather than a direct blast; I prefer multi-speed, DC motor fans that are quieter and provide better control. Switch positions and dimmer controls should be intuitive from main access points, with secondary controls situated near key seating areas to accommodate transitions from day to night effortlessly.
Planning Layouts with Dual Fans in Mind
When dealing with challenging room shapes—like L-shapes or offset doors—I analyze airflow and sight lines in conjunction with furniture placement. Iterating the ceiling design alongside seating and lighting helps identify potential conflicts early on. A room layout tool can assist in visualizing fan spacing within coffers and check clearance for lighting and pendants while maintaining clear circulation routes.
layout planning tool
Smart Controls for Efficient and Quiet Operation
Integrating smart wall controllers with the fans allows for speed presets and seasonal reversals; linking lighting with scene-based dimming—such as conversation, movie viewing, and reading—helps manage glare effectively. Typically, DC motors operate more quietly and are more energy-efficient than their AC counterparts, which aligns with acoustic objectives and reduces long-term operational expenses.
Safety, Clearances, and Accessibility for Maintenance
Ensure at least 12 inches of clearance between fan blades and any pendant or tall cabinet tops. Position inspection hatches near junction boxes and dimmer controls. Plan for cable trays within the false ceiling with future-proof capacity for additional fixtures or potential projector mounts.
Cost and Construction Strategies
Implementing coffered or baffle ceilings incurs additional labor costs but enhances performance: improving acoustics, integrating lighting, and streamlining wiring. To manage budgets, utilize standard gypsum for main ceiling structures while focusing premium finishes on key areas. A phased installation approach—first establishing core infrastructure, followed by completing finish details—can minimize disruption during the project.
Authoritative References
For evidence-based design and compliance with standards, I often refer to the WELL Building Standard for sound and comfort guidance and the Illuminating Engineering Society’s recommendations for residential lighting. These resources inform my decisions regarding acoustic absorption, reverberation management, and light levels that contribute to a tranquil and balanced drawing room.
Frequently Asked Questions
In standard living rooms, I position fans 8–10 feet apart center-to-center, increasing to 10–12 feet for larger areas. Maintain a minimum of 2–3 feet separation between blade tips to avoid turbulence.
Ensure a clear vertical space of at least 8 feet beneath the fan blades. In taller rooms, mounting blades around 9–10 feet above the ground softens airflow while maintaining effective circulation.
Avoid hanging downlights directly under the fan blades. Instead, employ perimeter coves for ambient lighting, cross-aiming accent lights, and allowing 12–18 inches of clearance between light fixtures and blade paths.
DC motor fans are generally quieter and offer improved speed control compared to AC options. Additionally, incorporating vibration-damping pads at the mount reduces noise transmission.
Consider utilizing felt baffles, micro-perforated gypsum with acoustic backing, or fabric-wrapped sound absorbers within coffers to help reduce reverberation and control echo in hard-surfaced rooms.
A warm-neutral color temperature around 2700–3000K encourages relaxation. Combine this with a CRI of 90+ for accurate color representation in living areas and employ dimmers for scene adaptation.
Center fans strategically above the key seating areas, rather than solely relying on geometric center lines. Use modeling tools to verify sightlines and airflow; adjust coffers or a central spine to enhance symmetry.
Indirect ambient lighting establishes a calming foundation, yet layering accent and task lighting is essential to achieve around 150–300 lux for ambient and 300–500 lux for reading, in line with IES recommendations.
Yes—ensure accessibility to cable trays and include an inspection hatch. Prepare to run power and data to accommodate potential mount points within the false ceiling.
Opt for FSC-certified timber, recycled content gypsum, and low-VOC coatings. This combination improves indoor air quality while minimizing environmental impact.
Position fans slightly away from reading chairs and utilize lower speeds for airflow. Reversing fan direction seasonally allows for comfortable air circulation without direct downdraft.
In spacious or elongated areas, two fans provide better coverage than a single, oversized unit. However, if the space is limited, one optimally positioned fan should suffice.
References
Consult the WELL Building Standard (Sound, Light) at wellcertified.com and the IES residential lighting guidance at ies.org/standards for performance criteria that inform decisions regarding acoustics and lighting.

Minimalist Solid Oak Fluted TV Stand with Black Metal Legs 3D Model


Rustic Solid Wood Round Coffee Table With Black Metal Legs 3D Model
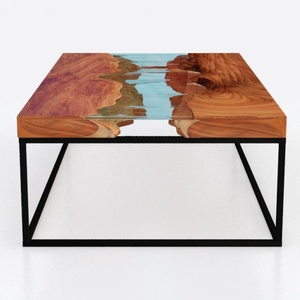
Modern Solid Wood Epoxy Resin Square Coffee Table 3D Model
Looking to elevate your home design experience? Homestyler is your go-to online platform! With its user-friendly design tool, stunning 3D renderings, diverse design projects, and comprehensive DIY video tutorials, you can effortlessly create your dream space. Start designing today!
تصميم الآن مجانا
































