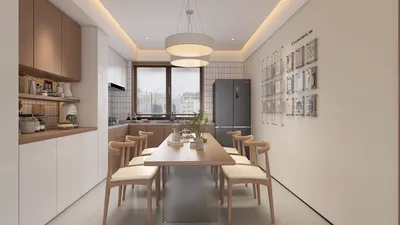


As the concept of future living evolves, the demand for homes with efficient circulation and soundproofing is rapidly increasing. According to data from AIA and NAHB, households are leaning towards flexible bedroom designs that allow for acoustic privacy, even in smaller lots. This trend makes 25x45 3 BHK floor plans an interesting model to test concepts for tomorrow's living arrangements. With each family’s needs for work, rest, and interaction in mind, I visualize how these spatial dynamics can be optimized—after all, the future is already initiating changes to our living spaces.
Linear Corridor with Secluded Zones
Design Concept: A central corridor functions as the main pathway, connecting three rooms while minimizing noise interference—modern families require separate zones that facilitate parallel activities without disruption.
Movement: Entry flows into an open living and dining area leading to the corridor, with bedrooms branching off; the kitchen's mid-corridor position reduces movement and establishes routine.
Visual Lines: A long sightline extending from the entry to the balcony acts as a user interface header; bedrooms are positioned to allow soft, angled views, providing privacy and a sense of orientation.
Storage Solutions: Full-height wardrobes serve as storage along the corridor; a shallow utility wall adjacent to the kitchen accommodates frequently used items efficiently.
Furniture Arrangement: The layout accounts for sofa depth, clearance for a queen bed, and 30-inch circulation paths that function similarly to a streamlined API—ensuring maximum efficiency without unnecessary clutter.
Conclusion: Over a five-year period, this corridor-centered design supports hybrid work environments, staggered sleep schedules, and child safety, proving its adaptability without needing major alterations.
save pin
Courtyards with Peripheral Rooms
Design Concept: An internal light well serves as a processing node; three bedrooms surround this element to optimize light intake and promote calmness, aligning with future wellness trends.
Movement: The entryway opens to the courtyard, leading into a living space, with the kitchen strategically placed for thermal efficiency; bedrooms are arranged to minimize auditory disruption.
Visual Lines: A layered approach allows for proximity to plants, mid-distance views toward dining, and distant views of the sky—breaking down information loads to ease mental noise.
Storage Solutions: Under-bench storage along the perimeter, concealed pantry spaces, and drawer bases beneath beds create a dynamic system for organizing different types of items.
Furniture Arrangement: Round dining tables navigate tight corners while modular desks, fitting into 24-inch depths, allow for unhindered remote work spaces.
Conclusion: This design, centered around a light well, remains viable over time as air, light, and daily rituals align seamlessly, providing stability in the face of evolving needs.
save pin
Diagonal Layout with Offset Bedrooms
Design Concept: A diagonal living axis enhances visual space within a compact 25x45 footprint, while bedrooms are arranged to mitigate sound reflection.
Movement: Entry leads into a diagonal living area with the kitchen at one end; bedrooms are tucked into quieter areas, activated only when necessary.
Visual Lines: Diagonal frames create cues for activities like cooking and reading while maintaining user interface clarity without exposing private areas.
Storage Solutions: Tall units that fit into corners, a diagonal media wall, and linen storage near the bathrooms provide efficient caching that facilitates movement.
Furniture Arrangement: An angled sofa and a six-seat table ensure 36-inch pathways are unobstructed; beds align to optimize ergonomics.
Conclusion: The diagonal approach appears to be future-ready: it creates more perceived space with less conflict, allowing for easy adaptation to emerging smart technologies.
save pin
Final Insights
On a 25x45 scale, 3 BHK floor plans evolve into mechanisms that facilitate energy flow, privacy, and work—much like well-structured code. Options such as linear corridors and courtyard nodes demonstrate how smaller apartments can expand their functionality through strategic sightlines, effective storage, and intentional furniture arrangements. From my perspective, the truly intelligent homes of tomorrow won’t necessarily be larger but will instead embody greater purposefulness. Through my experiences, I am increasingly convinced that a well-thought-out flow can significantly transform daily living, and tools like Homestyler can assist in perfecting these design elements.
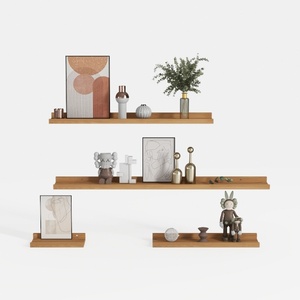
Minimalist Solid Wood Wall Mounted Floating Shelves Set 3D Model

Minimalist Blush Solid Wood Arched Bookshelf 3D Model
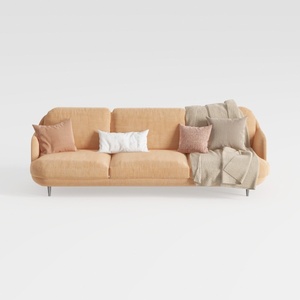

Modern Minimalist Peach Fabric Sofa with Throw Pillows and Blanket 3D Model
Homestyler is an outstanding online home design platform for anyone looking to revamp their space. With its user-friendly design tool, impressive 3D renderings, and a wealth of DIY video tutorials, you'll find everything you need to bring your creative ideas to life effortlessly.
立即免费设计
































