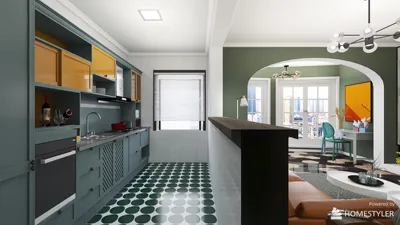


Spatial reasoning techniques are evolving as our lifestyles shift towards maximizing intention while minimizing space. Clients today experience challenges like limited storage, distracting sightlines, and inefficient circulation that consume precious time. According to AIA, there's a growing preference for smaller homes that offer enhanced functionality. Zillow's insights reveal that buyers increasingly prioritize location and adaptability over sheer square footage—illustrated by the rise of extremely compact two-story house floor plans, which signal this change. As the future approaches, I am actively developing prototypes that transform vertical sequences into serene, efficient interfaces using tools like Homestyler.
Split-Level Micro Core
Design Philosophy: Arranging living areas below and sleeping spaces above enfolds a narrow footprint into a clear hierarchy. This vertical separation buffers quiet zones from activity, catering to the emerging work-from-home trends that necessitate such layouts.
Flow: From the entryway to a micro-mudroom, then to the kitchen designed as a command center leading into the living area, followed by a switchback stair to the sleeping space and a bathroom at the landing; this program functions seamlessly, much like an efficient code execution.
Sightlines: The living area benefits from a low horizon, with a framed staircase providing a view into the space. The kitchen has a clear line of sight to the entry without encroaching upon the bedroom privacy.
Storage Solutions: Incorporating under-stair drawers, toe-kick pull-outs, and a vertically designed pantry aids in effective storage, with depths ranging from 18 to 22 inches and organized by usage frequency.
Furniture Arrangement: Featuring a slim sofa (72–78"), a drop-leaf table, and a wall-mounted desk, ensure the bed platform fits a queen size within dimensions of 60" x 80" while allowing for 24" side clearance.
Conclusion: This design merges tranquility with flexibility; even five years down the line, it accommodates hybrid living schedules and energy-efficient lifestyles.
save pinOpen in 3D Planner Processing...
Double-Height Living with Mezzanine
Design Concept: A lofty living space provides ample psychological flexibility, with the mezzanine serving as a designated area for work or visiting guests—important for future intimate social gatherings that require adaptable heights.
Flow: From the entryway through a galley kitchen into a double-height lounge and up a straight stair to a mezzanine desk; this layout introduces tasks with varying levels of privacy as they ascend.
Sightlines: Diagonal views from the mezzanine to the lounge function like user interface layers, and the kitchen sightlines are directed outside through glazing without intruding into sleeping areas.
Storage Options: Utilize loft-edge rail cabinets, hanging ceiling bikes, and shallow wall niches to distribute storage, reducing the effort needed for retrieval.
Furniture Fit: A compact sectional (80–84"), nesting tables, and counter stools at 24" complement the mezzanine desk, sized 48" x 24", featuring a cable trough for organized signal management.
Conclusion: The verticality becomes an integral part of the living experience; even in five years, this stack retains a sense of generosity without expanding the square footage.
save pinOpen in 3D Planner Processing...
Rear Service Spine, Front Social Bay
Design Rationale: By positioning service elements such as bathrooms, laundry, and storage along the back, the front remains open to natural light and communal spaces, making it ideal for future micro-neighborhood living where social interactions thrive.
Flow: Entry leads into the living area, flowing toward the kitchen island before accessing the rear service spine; the thoughtfully placed stair at the spine enhances predictability in movement, simplifying cognitive load.
Sightlines: A clear front-to-back axis is maintained; an opaque service wall mitigates visual distractions from utilities, streamlining the overall interface.
Storage Configuration: Full-height utility wall, a compact laundry tower, and seasonal storage above the staircase utilize space efficiently, with 12" deep shelves designed for small appliances.
Furniture Setup: A 60" x 30" island accompanied by two stools, plus living area chairs (28–30" wide) and wall lamps instead of floor arcs, keep pathways unobstructed.
Conclusion: This approach brings order to chaos; even five years later, upkeep remains minimal while facilitating high levels of social interaction.
save pinOpen in 3D Planner Processing...
## Final Insights
Compact two-story floor plans are not to be seen as compromises—they serve as refined interfaces where daily routines flow seamlessly, and comfort is maximized. Variants featuring micro-core splits and mezzanine arrangements illustrate that thoughtful vertical living can outperform larger layouts, especially as we adapt to future hybrid work styles. Based on my insights, the most forward-thinking homes won’t necessarily be those that are bigger, but those that are designed with purpose and intention, much like what can be achieved with Homestyler.

Minimalist Solid Oak Coffee Table Simple Modern Design 3D Model
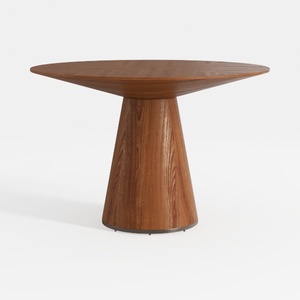
Minimalist Solid Wood Round Dining Table 3D Model

Meridian Furniture 77054Natural Everson Collection
Discover the ease of home design with Homestyler! This user-friendly platform offers a powerful online design tool, stunning 3D renderings, inspiring design projects, and helpful video tutorials. Whether you're a beginner or a DIY pro, Homestyler brings your creative vision to life effortlessly!
Design jetzt kostenlos
































