


Creating unforgettable large-scale events begins with a venue that feels welcoming, lively, and comfortable from the moment attendees enter. I specialize in designing expansive party spaces that feature a well-defined hierarchy of areas, smoothly choreographed navigation, and sensory elements that guide guests seamlessly, minimizing the need for excessive signage. The primary objective is straightforward: every aspect of the venue should enhance the celebration—whether it’s an impressive entrance, a dance floor optimized for sound, or a cozy lounge designed for conversations.
Scale necessitates meticulous planning. Gensler's findings on workplace efficacy reveal that layouts which enhance proximity and movement can significantly boost perceived effectiveness, a principle that directly applies to event flow. Additionally, the WELL v2 standard emphasizes how lighting and acoustics play crucial roles in cognitive comfort, recommending strategies for managing glare, utilizing circadian-friendly lighting, and maintaining sound levels that mitigate fatigue while enhancing satisfaction. These concepts are not just theoretical; they are essential for optimizing performance in high-capacity venues. For guidance on visual lighting design, the WELL Building Standard (v2) is a valuable resource, and Gensler's research library provides case studies on human-centered environments.
Lighting establishes the emotional atmosphere. I measure it precisely: ambient lighting is ideally set between 200 to 300 lux for mingling spaces, while accent lighting may reach 500 to 700 lux on important features, and dynamic lighting for dance floors should enrich the experience while ensuring safe pathways illuminate at 50 to 100 lux. To avoid overwhelming guests with glare, I adjust beam angles and dimming profiles so they feel invigorated rather than blinded. Color also plays a crucial, albeit subtle role—research from Verywell Mind indicates that warm reds and ambers evoke excitement, blues provide tranquility, and greens promote balance. These cues help delineate different areas: vibrant spaces are accentuated with bold colors, while quieter lounges feature warmer, softer lighting.
Dramatic Entrances and First Impressions
The initial entry to an event needs to be both impactful and clear. I create layered lighting effects, a striking feature installation, and ensure immediate visibility of key areas like the bar, stage, and seating. By designing the entry vestibule to be a third of the main hall's volume, I create a sense of release as guests enter, uplifting the room's energy. Wayfinding integrates architectural design with subtle cues such as gently illuminated thresholds and clear lines of sight to iconic features.
Enhancing Guest Flow and Zoning
The success of large venues hinges on how effectively they facilitate movement. I differentiate pathways for movement from areas where guests linger to prevent congestion. It's critical to maintain a minimum width of 1.8 to 2.4 meters for two-way circulation and place service points, such as bars and buffet stations, close yet not directly within main pathways. For designing intricate layouts, I utilize an interior layout tool that allows me to simulate seating arrangements, dance floor placement, and stage visibility without the need for physical trial and error—consider trying out a room layout planner like Homestyler.
Creating the Right Lighting Layers for Mood and Safety
I employ a combination of ambient, accent, decorative, and dynamic lighting to enhance the atmosphere. Ambient light establishes comfort, while accents highlight essential features; decorative fixtures resonate with the venue’s identity, and dynamic lighting energizes performances. I control glare with thoughtful shielding and diffusers, and ensure that exit paths are properly illuminated even during performance lighting scenarios. Dimming systems are pre-set for different moods during speeches, dining, dancing, and after-parties for smooth transitions.
Ensuring Acoustic Comfort in Large Venues
A successful live event relies on clarity of sound without a harsh edge. I aim for a mid-frequency reverberation time between 0.9 and 1.2 seconds to support diverse party activities, utilizing a combination of sound-absorbing ceilings, diffusive wall panels, and plush furnishings. Decoupling subwoofers from the structure helps reduce vibrations, while bar and lounge areas are strategically placed away from direct sound paths to create a quiet refuge for guests.
Strategic Placement of Stages and Dance Floors for Optimal Viewing
The positioning of the stage is crucial—it should anchor the space without overpowering it. I calculate optimal seating distances ensuring that around 80% of attendees enjoy clear sightlines with minimal neck strain. Ideally, dance floors are centrally located or slightly off-center to harmonize with the energy of the bar areas and social zones. In events featuring a runway, maintaining at least 1.5 meters of flanking aisles is vital for smooth circulation of staff and performers.
Planning for Bars, Buffets, and Service Flow
Bars act as social hubs—two medium-sized bars tend to outperform a single large one by reducing waiting times and distributing guest energy more evenly. Buffets should be arranged in loops rather than straight lines to avoid dead ends. Service corridors are designed to be discreet yet accessible, allowing staff to replenish supplies without interfering with guest experience.
Innovative Seating Maps Creating Inviting Social Spaces
For party settings, I prefer clustered seating islands over long continuous rows; ideally, each island accommodates 6 to 10 guests with varying seating heights and textures. Soft seating arrangements in peripheral lounge areas, combined with acoustic rugs and ambient table lighting, create inviting conversation pockets. VIP or family zones benefit from warm perimeter lighting and slightly elevated seating for unobstructed views.
Understanding Color Influence on Behavior
Color choices direct the flow of energy. For instance, reds and magentas elevate excitement in dance areas; ambery and champagne tones enhance skin tones and uplift spirits around bars; and cooler shades contribute to a calming dining experience. The texture of materials matters too: matte finishes minimize glare while semi-gloss accents provide a dash of sparkle, and high-performance fabrics are selected for their stain resistance and acoustic properties. I prioritize low-VOC finishes and adaptable, durable elements to facilitate easy overnight reconfigurations in line with sustainability practices.
Ergonomics and Human Factors
Comfort hinges on appropriate seat height, spacing between tables, and reach zones. Dining tables typically require 800 to 900 mm between them for safe movement; in contrast, cocktail tables are most effective at heights of 1050 to 1100 mm. I ensure 1200 to 1500 mm spacing between seating groups to promote natural mingling among guests. Accessibility is critical: features such as ramps, tactile signs, and good sightlines must be part of the design to enhance inclusivity.
Lighting Control, Sustainability, and Energy Management
LED systems with high Color Rendering Index (CRI) ensure flattering skin tones and ambiance. Tunable white lighting supports circadian-friendly transitions during long events. I choose fixtures with replaceable components, implementing time-based, occupancy-responsive, and daylight-responsive controls to reduce energy consumption. Whenever feasible, I integrate recycled materials into the acoustic design and use Forest Stewardship Council (FSC) certified wood to maximize sustainability.
Understanding Behavioral Patterns and Event Dynamics
Each event unfolds in phases: arrival, mingling, programming, peak energy, and conclusion. I sync lighting, sound, and service density with these phases. Initial hours focus on clarity and visibility; during the peak, it shifts to immersive lighting and sound; and as the night winds down, softer light and quieter spaces facilitate guest relaxation.
Integrating Technology in Event Spaces
AV systems should be neatly concealed yet easily accessible, with power/data floor boxes near seating areas, ceiling grids for rigging, and dedicated rooms for equipment with proper thermal management. Wireless technologies help declutter spaces, and redundant signal paths safeguard against major failures. Digital signage provides real-time updates without disrupting the aesthetic of the venue.
Safety, Regulatory Compliance, and Back-of-House Planning
Egress paths must remain clearly visible at all times, adhering to local code requirements for width, featuring photoluminescent markers and non-slip surfaces. Back-of-house services, including kitchen prep and storage, should be strategically located along circulation loops for direct access to stages or service areas. Staff schedules are designed in coordination with the layout to allow for unobtrusive replenishment and breakdown.
Insights from Case Studies: Data-Driven Design Choices
Experience has shown that attendees naturally gravitate toward well-lit, acoustically pleasant, and visually accessible areas. Insights derived from data—informing aspects of WELL v2 regarding visual and acoustic comfort, as well as Gensler’s research on quality experience—allow me to define appropriate lux levels, reverberation standards, and circulation dimensions. These criteria do not stifle creativity; instead, they enhance it, ensuring every design decision serves the event purpose effectively.
Quick Wins for Spatial Optimization
- Layer different lighting sources to avoid glare from a single direction.
- Opt for two bars instead of one large counter to enhance guest experience.
- Ensure clear pathways; avoid routing queues through central areas.
- Favor clustered seating arrangements to foster conversation.
- Treat ceilings with acoustic treatments, as they represent the largest surface area in the space.
- Pre-arrange lighting scenes for each event phase to facilitate transitions.
Frequently Asked Questions (FAQs)
Q1: What is the ideal brightness for a large party hall?
A1: For mingling spaces, aim for ambient lighting around 200 to 300 lux, with focal features at 500 to 700 lux. Pathways should maintain safety levels of 50 to 100 lux, even during performances. These light levels strike a balance between energy and comfort, adhering to common IES guidelines to minimize glare.
Q2: What are the recommended acoustic targets for mixed-use parties?
A2: A mid-frequency reverberation time of around 0.9 to 1.2 seconds supports both music clarity and conversation. Combining sound-absorbing ceilings, diffusive wall elements, and soft furnishings can effectively manage reflections without creating a deadened atmosphere.
Q3: How can I avoid bottlenecks during events?
A3: Keep circulation paths clear and maintain widths of 1.8 to 2.4 meters. Position service points just off main thoroughfares and consider looped layouts for buffets. Distributing bars evenly helps minimize wait times and spreads guest activity.
Q4: Which colors can enhance the energy of a party?
A4: Shades of warm ambers, reds, and magentas can uplift excitement levels near dance floors and stages, while cooler tones like blue and green create calming effects in dining and lounge areas. Utilizing vibrant lighting while ensuring high-CRI light helps create a flattering ambience.
Q5: What seating strategies work best for large gatherings?
A5: Implement clustered seating arrangements that accommodate 6 to 10 guests per island, promoting social interaction. Maintain 1200 to 1500 mm for circulation and ensure peripheral lounges are designed for quieter conversations.
Q6: How should lighting be controlled throughout an event?
A6: Employ layered LED systems with dimming options and pre-defined scenes for different event phases such as arrival, dining, performances, and late-evening transitions. Tunable white light helps facilitate mood changes while maintaining comfort.
Q7: How can I keep technology integrated but unobtrusive?
A7: Conceal AV infrastructure with accessible floor boxes and ceiling grids, utilizing wireless systems wherever possible and ensuring equipment rooms are easily reachable. Establish redundant signal paths and separate rigging systems from guest areas to prevent disruptions.
Q8: What sustainability practices can significantly reduce impact?
A8: Opt for high-CRI LED fixtures with smart controls, low-VOC finishes, and recyclable acoustic materials. Utilizing modular, durable furniture supports on-the-fly adjustments while minimizing waste.
Q9: How can I accommodate diverse guest needs?
A9: Incorporate accessible routes, follow code guidelines for ramp slopes, and ensure tactile and audible cues are included. Offering quieter lounges with softer lighting and sound environments will help attendees recharge.
Q10: Where can I find design insights based on research?
A10: The WELL v2 standard offers evidence-backed strategies for visual and acoustic comfort, complemented by Gensler’s research library which provides additional human-centered design insights to guide layout and enhance guest experiences.


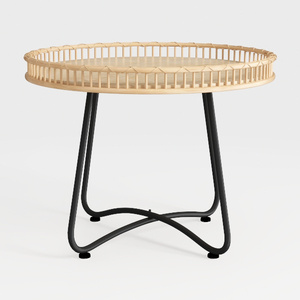
Minimalist Rattan Metal Round Side Table 3D Model
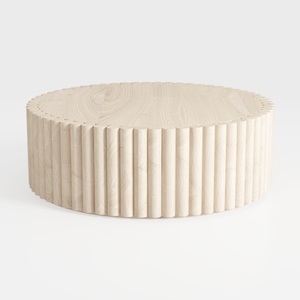
Minimalist Solid Wood Fluted Round Coffee Table 3D Model
Looking to transform your space? Discover Homestyler, the ultimate online home design platform. With its intuitive design tool,模型无法生成答案,请稍后重试~
Design Now for FREE
































