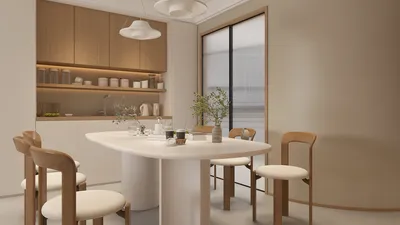


When I craft kitchens, my focus is on the way individuals interact with the space through movement, reach, and storage, rather than solely on the aesthetics. Implementing an efficient basket strategy can potentially enhance usable space by 20–30% without increasing the area, provided that the sizes align with the contents and the user's reach. In my post-occupancy assessments, I've observed that properly sized pull-outs can minimize countertop clutter by a full linear meter. This aligns with findings from Steelcase, which highlight how organized environments can significantly reduce cognitive load by fostering a sense of control and order. Furthermore, adhering to WELL v2 guidelines concerning hygiene and material cleanability elevates baskets to a status of everyday habit influencers, rather than mere conveniences. Homestyler offers tools to visualize such designs effectively.
Dimensions are meaningless without comfort. I position frequently used items within a range of 500–1400 mm from the floor to prevent awkward bending and shoulder strain, which corresponds with the ergonomic guidelines from both workplace and kitchen studies. A helpful standard is that the main prep area should be at the user's elbow height for about 80% of tasks; similar findings are noted in Herman Miller's ergonomics research. Enhanced lighting, reaching the recommended levels of 300–500 lux for countertop activities according to IES task lighting standards, remarkably improves visibility within interior baskets, lessening the time spent rummaging and minimizing breakage.
My Sizing Playbook: Quick Reference
Here are the optimal sizes that I frequently recommend. I adjust the clear widths to align with the cabinet interiors, rather than the face frame dimensions. All listed dimensions (W × D × H) indicate the usable space within the basket post runner installation.
- Narrow pull-out, 100–150 mm W × 470–500 mm D × 400–500 mm H, designed in two tiers. Fits 50–60 mm diameter spice jars in double rows, aiming for 20–28 jars.
- Wider condiment pull-out, 200–250 mm W × 470–500 mm D × 500–600 mm H with an adjustable rail. Accommodates oil bottles up to 320 mm tall; allow 380 mm height for spray tops.
- Top-drawer organizer, 400–600 mm W × 450 mm D × 60–90 mm H, ideal for flatware storage.
- Deep utensil basket, 300–450 mm W × 450–500 mm D × 160–220 mm H, suitable for ladles and whisks. Add silicone dividers to prevent rattle.
- Plate peg drawer, 600–900 mm W × 500–550 mm D × 200–240 mm H. Designed with a peg grid on 100 mm centers, accommodating 8–12 dinner plates along with side plates. Target a 25–30 kg load capacity.
- Bowl bin, 450–600 mm W × 500 mm D × 200–220 mm H with felt liners for noise reduction.
- Two-tier pan system, 600–900 mm W × 500–550 mm D; designate the lower tier for pots with lids at a height of 240–280 mm, and the upper tier for pans at 140–180 mm. Reserve 320–360 mm for tall stockpots.
- Side rail hooks for lids: Allocate 40–50 mm clearance for each lid slot.
- Standard pantry frame: Available in 300/400/450/500 mm W modules × 500–550 mm D × height adjustable. Space baskets 220–280 mm apart for cereals and crackers; use 320–360 mm for taller bottles.
- Utilize wire or perforated steel to ensure air circulation; solid bases for smaller packets are preferable.
- A U-shaped pull-out designed to navigate plumbing: 500 mm deep with a customizable cut-out, and an upper shelf for cleaners at 140–200 mm H; the lower bin should have a height of 260–320 mm. Fit two 6–10 L caddies for separation.
- Twin bin drawer: 400–600 mm W × 500–550 mm D containing two 12–20 L bins. For families that cook frequently, specify two 20–24 L bins. Provide a 40 mm lid clearance.
- Tall single bin with composting: 300–400 mm W designed to hold 20–30 L of general waste alongside a 7–10 L compost caddy.
Clearances, Loads, and Reach Zones
- Runner clearance: Allocate 12–25 mm on each side, dependent on the hardware used. For heavier drawers, such as those for pots, opt for slides rated at 45–60 kg for full extension.
- Door swing versus pull-out: Ensure a 450–600 mm aisle behind the user for safe access. In constrained galley layouts, utilizing one active work zone at a time helps prevent conflicts.
- Vertical stacking: Allow for 30–50 mm of “finger” clearance above each basket tier to see and grasp items without scraping your knuckles.
- Ergonomic reach suggests keeping regularly used baskets between 700–1200 mm AFF (above finished floor). Reserve 300–600 mm AFF for heavier pots and bulk dry goods to utilize effective lifting mechanics.
Material Choices That Age Well
- Wire with a tight pitch: This design prevents small jars from tipping while ensuring visibility. Powder-coated steel offers resistance to chipping; stainless steel is ideal for high-humidity coastal kitchens.
- Perforated aluminum: Lightweight and resistant to corrosion; silicone mats can be added for noise reduction and easy cleaning.
- Solid birch plywood with UV oil finish: Provides a warm feel and can be easily refinished; edge sealing is recommended in wet areas.
- Glide hardware: Opt for soft-close, over-travel slides for baskets near hinges, and aim for a cycle rating exceeding 60,000 for kitchens frequented by families.
Lighting the Inside: See More, Search Less
I incorporate LED strips beneath every third shelf and inside tall pull-outs. Aim for 300–500 lux within the storage areas and utilize 4000 K neutral white light for accurate color representation of labels and ingredients, in line with IES task lighting recommendations. To minimize glare, I include diffusers and position lights towards the front lip, allowing the beam to shine down into the baskets. Implementing a simple door-activated sensor helps reduce fumbling and keeps energy consumption manageable while using tools like Homestyler aids in visualizing the setup.
Color, Psychology, and Habits
Color impacts behavior beyond mere aesthetics. Cool neutral liners and matte mid-tone finishes for baskets can lessen visual distractions, while subtle accent colors (like sage or muted blue) signal “go-to” drawers. This principle resonates with color psychology theories, where softer palettes can mitigate feelings of chaos. I tend to avoid bright colors that hide crumbs and spills.
Layout Logic for Small Kitchens
In limited spaces, I prioritize depth reduction while increasing vertical usage. For instance, a 300 mm wide pull-out adjacent to the range can conveniently hold oils, salt, and spices within easy reach, thus freeing up a 600 mm drawer space for heavier cookware. If you're looking to explore options, using a quick room layout tool aids in testing aisle widths (900–1050 mm is ideal for kitchens with one cook) and identifying clearance conflicts near appliances like ovens and dishwashers.
My Basket Matrix by Cabinet Width
- 300 mm cabinet: Designed for spice and condiment pull-outs, narrow waste alongside compost bins, and bottle cradles.
- 400 mm cabinet: Ideal for a pantry basket stack, a two-tier pan system for solo cooks, and twin 12–16 L waste bins.
- 450 mm cabinet: Features a mixed pantry setup with baking bins, a plate peg drawer beneath, and storage for 20–24 L gray waste plus a 10 L compost bin.
- 500 mm cabinet: Construction includes a deep utensil and bowl drawer over two 20 L waste bins or pots equipped with a lid rail.
- 600 mm cabinet: Capable of housing a complete cookware stack (including pots, pans, and lids), plate drawers, or tall pantry baskets with specific spacing of 280/320/360 mm.
Ventilation, Odors, and Hygiene
Utilize perforated or wire baskets for items like onions, garlic, and potatoes, as they require airflow and darkness. For waste management, incorporate a top-sealed lid along with an activated carbon pad. Position compost bins close to prep areas, ideally within a single pivot from the sink to minimize spills. Opt for easy-wipe, closed-grain finishes that align with hygienic standards outlined in WELL v2's materials guidance pertaining to cleanability and care.
Acoustics: Quiet Kitchens Feel Bigger
Using soft-close hardware and felt or silicone liners significantly reduces impact noise that can make compact kitchens feel chaotic. I also offset large metal surfaces with wooden or polymer bins to flatten sound resonance. The outcome is a more tranquil acoustic environment that supports prolonged, less stressful preparation periods.
Installation Notes I Never Skip
- Shim and square: Baskets can malfunction in non-square cabinets, leading to sticky slides. Maintain a tolerance of ±1.5 mm across the width.
- Pilot and protect: Pre-drill holes for slides and use thread-forming screws with melamine. Add a bit of wax on slides post-installation.
- Test loaded: I ensure drawers are loaded to 80% of their specified weight during commissioning to identify any potential issues with racking or deflection early on.
Maintenance and Lifespan
Quarterly: Vacuum any debris from runners; clean with a mild detergent solution and inspect soft-close components. Annually: Re-wax slides, check fasteners, and replace worn liners. With appropriate specifications, baskets should operate smoothly beyond the 10-year benchmark if their loads are maintained within rated limits.
Sample Configurations
- The Minimal Cook (2.2 m run): Features a 600 mm drawer stack (for cutlery and utensils), a 300 mm spice pull-out, a 600 mm plate drawer, and a 600 mm base under the sink with two 16 L waste bins.
- The Baker (L-shape): Comprises a 900 mm corner unit with deep pan tiers, 400 mm pantry baskets spaced at 280/320/360 mm, a 600 mm plate peg drawer, and a 450 mm organizer underneath the sink paired with a compost caddy.
- Family Hub (U-shape): Contains a 600 mm waste tower (with two 24 L bins plus a 10 L compost caddy), a 900 mm cookware storage area, a 500 mm pantry featuring snack bins within child reach (650–800 mm AFF), and a 300 mm bottle pull-out positioned near the fridge.
FAQ
For jars with standard diameters of 50–60 mm, a 100–150 mm pull-out with two tiers is sufficient. If you're grouping oils together, consider a 200–250 mm width to prevent overcrowding.
Typically, base cabinets support baskets measuring 500–550 mm deep. If your carcass measures 580–600 mm in depth, allow for a 20–40 mm clearance to accommodate plumbing and back panels.
Employ 45–60 kg full-extension slides for drawers that span 600–900 mm for cookware. Lesser ratings may cause eventual sagging or racking.
Keep storage areas between 700–1200 mm from the floor, reserving lower heights (300–600 mm AFF) for heavier items; lighter and less frequently used items can be placed higher.
Wire storage options enhance visibility and airflow; solid or perforated bottoms safeguard smaller items. I often combine wire baskets with silicone mats for optimal performance.
Neutral LED lighting ranging from 3500–4000 K provides clear label visibility without presenting color distortion. Aim for approximately 300–500 lux brightness inside tall pull-outs.
For a couple preparing meals most nights, two 12–16 L bins suffice. Families generally require two 20–24 L bins along with a 7–10 L compost caddy positioned near the prep area.
Indeed — specify a U-shaped pull-out with a customizable cut-out to fit cleaning materials effectively. Utilize shallow top trays for sponges and taller lower bins for cleaners.
A 600–900 mm wide peg system with 100 mm centers accommodates 8–12 dinner plates securely. Ensure the structure supports a load capacity of 25–30 kg.
Soft-close mechanisms combined with felt or silicone liners, and vertically secured lids minimize noise. Avoid expansive, bare metal surfaces that may create unwanted echo.
Not if well-planned: a 300 mm pull-out for oils and spices can liberate an entire 600 mm drawer bank reserved for cookware.
Utilize cabinet width mapping and clearance trials using a straightforward interior layout planner or quick simulations to catch potential collision points effectively.
Discover the ease of home design with Homestyler! This online platform offers a user-friendly design tool, stunning 3D renderings, and an array of inspiring design projects. Plus, with DIY video tutorials, you’ll have everything you need to create your dream space effortlessly.
Design jetzt kostenlos
































