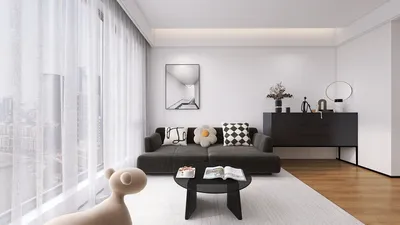


As we look to the future, my clients find themselves grappling with the challenges of inadequate storage and fractured mornings. The east-facing Type 2 layout emerges as a key player in crafting serene daily routines and harnessing the benefits of solar energy. Reports from the AIA suggest a rising demand for flexible, multifunctional spaces, and this design perfectly encapsulates how we can optimize daily living. With a focus on adaptation, the Maytas Hill County Nizampet floor plans Type 2 east-facing serve as a foundational blueprint for accommodating modern lifestyles, ready to evolve without sacrificing warmth, facilitated by tools like Homestyler for dynamic design assistance.
Sunrise Core: Living–Dining Connection Bathed in Morning Light
Design Principles: Center the living-dining zone to the east, allowing the morning sun to dictate the day's rhythm; contemporary living increasingly relies on aligning with our natural body clocks for optimal comfort and energy efficiency.
Flow: Entry Point → Foyer Buffer → Living Spine → Dining Node → Balcony; a streamlined layout minimizes distractions during morning routines, whether for breakfast or remote work.
Sightlines: From entry to expansive windows, layered like user interface panels: foyer offers privacy, followed by a broad view to the balcony, and subtle cues leading to the kitchen and hallway.
Storage Solutions: A built-in console along the living wall, a sideboard serving as a dining cache, and overhead units designed to eliminate visual clutter—every item easily retrievable.
Furniture Integration: Sofa dimensions range from 90–100 inches, dining space accommodates 4–6 people with a 72-inch table, and balcony seating is designed in compact styles; each feature collaborates with natural light and circulation needs.
Conclusion: This living spine is designed to endure, functioning as a light-responsive dashboard that streamlines morning productivity and transforms evenings into tranquil, low-light spaces.
save pin
Private Cluster: Bedrooms Designed for Enhanced Privacy
Design Principles: The primary suite is positioned adjacent to the east for a gentle waking experience; the secondary bedroom is slightly deeper to enhance acoustic privacy, future-proofing for hybrid working arrangements and multigenerational living setups.
Flow: Living spine → Hallway → Branching Paths to Primary and Secondary Suites → Associated Baths; this layout encourages seamless movement, avoiding overlap in daily activities.
Sightlines: Staggered thresholds prevent direct lines of sight from the hallway to the bedrooms, establishing a hierarchy that prioritizes circulation and intimacy.
Storage Solutions: Vertical wardrobes provide ample space with 6–8 foot spans; under-bed drawers facilitate quick access to seasonal items.
Furniture Integration: The primary bedroom comfortably fits a queen-sized bed (60x80) with clear space on each side, while the secondary room can accommodate a 48–54 inch bed or a desk module for working from home.
Conclusion: This split cluster design anticipates future living patterns—balancing sleep, focused work, and privacy, effectively minimizing visual distractions.
save pin
Service Triangle: Kitchen, Utility Area, and Entry Buffer
Design Principles: An east-facing kitchen benefits from indirect sunlight, while the utility area functions as the operational core; today's kitchens favor efficiency over showiness.
Flow: Entry → Drop Zone → Kitchen → Utility Space → Refuse/Cleaning Loop; tasks are organized to avoid mixing, ensuring a clear structure in activities.
Sightlines: Strategic partial views enable the dining area to glimpse meal prep without exposing clutter; the utility space remains discreet, preserving a sense of tranquility.
Storage Solutions: Pantry columns serve as long-term storage, base drawers facilitate quick access, and overhead cabinets are designed at a depth of 15–18 inches to prevent overcrowding.
Furniture Integration: Counter tops are ideally 24 inches deep, and a 36-inch prep island can be a substitute if space allows; utility shelves accommodate compact appliances.
Conclusion: This service triangle operates like a robust backend system—quiet, efficient, and adaptable to evolving lifestyle trends and kitchen technology.
save pin
## Final Thoughts
The Maytas Hill County Nizampet floor plans Type 2 east-facing offer a unique opportunity to rethink living spaces where light, storage solutions, and intentional design converge. This arrangement not only promotes efficient use of space but also sets a thoughtful tone for daily routines. For anyone in search of a 3D home plan with an east-facing orientation or a Type 2 design, the architecture is already resonating with future-focused lifestyles. From my perspective, the homes of tomorrow won't necessarily be larger—but they will be far more intentional, effectively modeled using tools like Homestyler to visualize and plan these spaces.
Homestyler is an exceptional online home design platform that empowers you to create stunning spaces effortlessly. With its user-friendly design tool, realistic 3D renderings, a wealth of design projects, and insightful DIY video tutorials, transforming your home has never been more accessible and enjoyable!
지금 무료로 디자인하세요
































