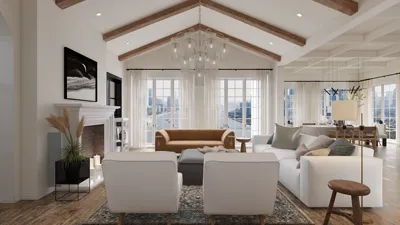


As we venture further into the future, the concept of compact homes is evolving into sophisticated systems that enhance our daily behaviors. Currently, those living in 1 BHK homes often struggle with balancing light, privacy, and storage, similar to managing fragmented applications. According to insights from the AIA, there continues to be a strong demand for versatile layouts within small spaces, while Zillow indicates that buyers are increasingly prioritizing functional flow. My Vastu-compliant floor plan for a 1 BHK flat integrates these elements as pivotal parts of a lifestyle design with the help of tools like Homestyler.
East-Light Core: Living + Kitchen, Bedroom South-West
Design Logic: An east-facing living area invites the morning sun, while the kitchen positioned in the South-East adheres to Vastu’s principles by directing heat away from tranquil spaces. The bedroom, located in the Southwest, offers stability—an essential anchor for future routines and lifestyle needs.
Flow: The layout follows a clear sequence: Entry → Foyer buffer → Living area in the east → Kitchen southeast → Bedroom southwest → Bathroom northwest; this trajectory minimizes traffic interference.
Sightlines: Upon entry, the perspective leads into a curated view of the living space, deliberately positioned away from the bedroom; window lines are designed to maximize sunrise visibility while ensuring privacy with strategic lateral views.
Storage: A tall pantry on the cooler kitchen wall, drawers beneath the bed, and a slim storage option in the foyer ensure quick access to items without overwhelming visual clutter.
Furniture Fit: Opt for a sofa measuring 72–78 inches, a compact dining table suited for two with a fold-out leaf, and a queen bed sized 60x75 inches; this precision accommodates space restrictions effectively and ensures easy movement.
Verdict: This layout not only promotes stability but also aligns with contemporary rhythms, maintaining its intentional design even as remote work dynamics alter in five years.
North Entry Buffer: Living North-East, Kitchen East, Bedroom West
Design Logic: The north entry serves as a neutral access point; the North-East living area captures gentle light conducive to productivity, while the kitchen’s placement in the East optimizes for Vastu’s sunrise energy, and the West-facing bedroom provides restful evenings.
Flow: The trajectory unfolds as follows: Door → Vestibule stack → Living NE → Corridor → Kitchen E → Bedroom W → Bathroom SW; a streamlined path that limits disruption.
Sightlines: Visual breaks are created by half-height shelving; the living area enjoys expansive views of the sky while the bedroom perspective remains indirect—protecting privacy from the entry point.
Storage: A wardrobe in the corridor acts as a central cache, with overhead lofts in the kitchen designed for seasonal storage, and a linen niche conveniently located near the bathroom for frequent access.
Furniture Fit: Choose a modular media console under 60 inches, round dining tables 30–32 inches in diameter, and wardrobes with a 24-inch depth; these dimensions optimize airflow and retain functional design.
Verdict: This plan effectively manages mental clarity for hybrid lifestyles; after five years, the entry buffer continues to shield daily life from unnecessary interruptions.
save pin
South-West Anchor: Bedroom SW, Living East, Flexible Study Niche
Design Logic: The bedroom placed in the SW is essential for stability; the living area in the East energizes mornings, while a study niche in the North serves as a versatile element for future work and leisure activities.
Flow: The layout proceeds as: Entry → Foyer firewall → Living E → Study N → Kitchen SE → Bedroom SW → Bathroom NW; parallel threads that control the merging of spaces smoothly.
Sightlines: An intricate design allows the living area to share views of the sky and greenery, while the study is discreetly positioned behind a slatted screen. The bedroom is intentionally set off-axis to maintain privacy.
Storage: A wall system in the study accommodates books and devices with 12–15 inch depths, complemented by pull-outs in the kitchen and under-window storage trunks—each organized by frequency of use.
Furniture Fit: A compact desk of 48 inches in width, a sectional sofa with chaise under 84 inches, and a bed configured with 2 feet of clearance on either side; such specifications ensure a tidy environment with reduced clutter.
Verdict: This layout resembles a serene operating system, ready for future enhancements like accommodating guests or new gear without compromising its core functionality.
save pin
Final Takeaway
In a 1 BHK Vastu floor plan, treating orientation like a programming code allows daily routines to harmonize with the space. Variations such as East-light living, South-West bedrooms, and North study niches represent thoughtful adjustments that keep the living interface resilient. The future of compact living revolves around optimized sightlines, accurately sized furnishings, and disciplined storage solutions; I am convinced that the most intelligent homes ahead will not expand in size, rather they will embody purposeful design with the aid of platforms like Homestyler.
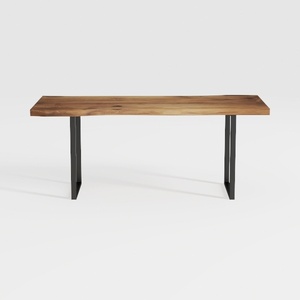
Modern Live Edge Solid Wood Metal Console Table 3D Model
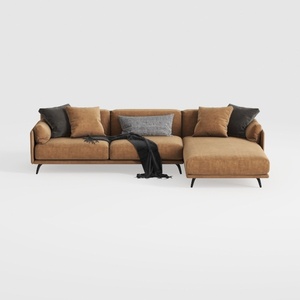

Coaster Home Furnishings - Camacho - Upholstered C
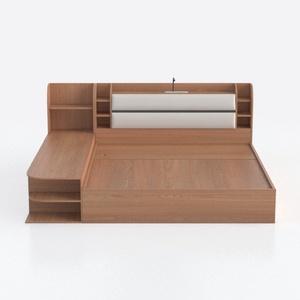
Minimalist Solid Wood Storage Platform Bed With Built In Shelves 3D Model
Homestyler is your go-to online platform for stunning home design. Its user-friendly design tool and impressive 3D rendering capabilities make it easy to visualize your ideas. With a wealth of DIY video tutorials and inspiring projects, you'll have everything you need to transform your space effortlessly!
지금 무료로 디자인하세요
































