

As we approach the future of living, many current homes grapple with disorganized layouts and stressful sightlines. A recent insight from the 2023 NAHB indicates that buyers prioritize layout efficiency over sheer size. This implies that a 975 square feet floor plan must operate seamlessly, much like a well-designed system. My spatial reasoning toolkit aids in strategizing energy flow, storage solutions, and room sequencing. While the brief of the design is compact, elements such as the entryway, puja space, kitchen, and bedrooms can still reflect a cohesive future vision.
East-Facing Entry with Central Living Core
Design Concept: An east-facing entry welcomes morning sunlight, while the living room serves as the central hub, much like a computer's CPU, where family interactions converge. This design harmonizes vastu principles with enhanced ergonomic daylight use.
Flow: The layout follows an intuitive pathway: Entry → living core → kitchen in the southeast → bedrooms extending to the west and northwest, prioritizing daily routines before more private spaces.
Sightlines: From the entry door, there’s a clear axis directed toward the living area; views into the bedrooms or kitchen sink are minimized, keeping sensitive spaces discreet until needed.
Storage: A tall pantry adjacent to the kitchen offers ample storage, while a console at the entry efficiently organizes shoes and keys, and a linen nook acts as a sound buffer.
Furniture Configuration: Opting for an 84-96" sofa, stacked tables, and a 6-seat 60" round dining table maintains clear 36" pathways, facilitating smooth movement throughout the space.
Conclusion: Over the next five years, ample daylight and thoughtfully controlled privacy contribute to reduced stress levels; this home design facilitates routines effectively without overwhelming complexity. Utilizing tools like Homestyler can enhance this process further.
save pin
North-East Puja Node with Balanced Kitchen Heat
Design Concept: Positioning the puja in the northeast establishes it as a strong focal point, while the kitchen in the southeast contains warmth similar to a controlled environment, balancing energy distribution and workflow efficiency.
Flow: The movement within the space proceeds counterclockwise from the living area to the puja alcove, then to the functional kitchen triangle (sink–hob–prep) culminating in the dining area, minimizing unnecessary backtracking.
Sightlines: The puja alcove is framed to remain sheltered from views of the sink or toilet, maintaining a visual hierarchy that promotes tranquility over functionality.
Storage: An overhead cabinet for pooja items, deep under-counter drawers for daily conveniences, and a vertical broom cupboard ensure the space stays organized and tidy.
Furniture Configuration: Dimensions such as a 36" altar niche, 24" counter modules, and a 30" centerline hob establish consistent guidelines for repeated practices.
Conclusion: This focused design stabilizes daily habits; the balance of heat and light ensures that mornings feel smooth and productive, much like well-functioning applications, thanks to the clarity provided by tools like Homestyler.
save pin
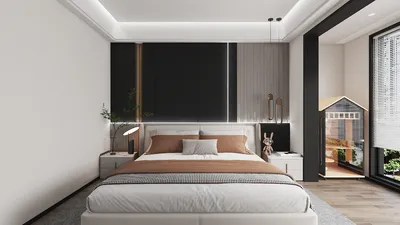
South-West Master with Cross-Vent and Quiet Work Bay
Design Concept: The master bedroom located in the southwest serves as a solid foundation; this area features a compact study that respects vastu and adapts to hybrid work needs.
Flow: The layout transitions efficiently from the living area to the corridor, leading into the master, study or guest room, and finally the bath area, ensuring a free flow and a separation between work and sleep.
Sightlines: The bed is positioned away from the door, offering views of greenery from the desk rather than screens, thus reducing information overload.
Storage: A spacious 8' wardrobe with adjustable shelves, under-bed drawers for off-season storage, and wall niches for books and gadgets contribute to an organized environment.
Furniture Configuration: Accommodating a queen-sized bed (60"x75"), 24" nightstands, and a 48" desk while maintaining pathways of 30–36" ensures a fluid and latency-free experience.
Conclusion: In the coming years, good cross-ventilation combined with acoustic design will enhance endurance; this space is crafted for productivity and rest to coexist harmoniously.
save pin
Final Thought
The 975 square feet vastu-centric floor plan acts as a streamlined interface where light, flow, and rituals function cohesively. With design features like an east-facing entry and northeast puja space, limitations are transformed into clear signals. Additionally, considerations for cross-ventilation and efficient storage lead to significant improvements. The future of home design is not about increasing size; rather, it focuses on intentionality. In my experience, integrating vastu principles with a seamless flow through tools like Homestyler consistently reshapes my clients' living experiences.

Minimalist Solid Oak Round Dining Table 3D Model
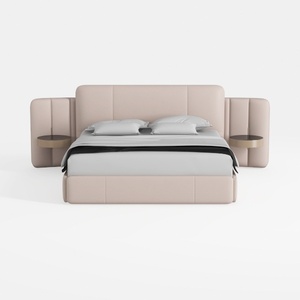
Minimalist Blush Fabric Upholstered King Bed with Attached Side Tables 3D Model
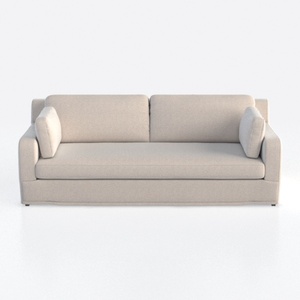
Minimalist Linen Fabric 3 Seat Sofa 3D Model
Homestyler is an amazing online home design platform that's perfect for everyone! Its user-friendly design tool, impressive 3D renderings, tons of design projects, and helpful DIY video tutorials make it easy to create and visualize your dream space—no experience needed!
지금 무료로 디자인하세요
































