


The future beckons through intimate openings, and I observe it in the way my clients inhabit one-bedroom cottages: they seek privacy, versatility, and a serene atmosphere amidst the surrounding chaos. Current industry statistics highlight that right-sizing is not merely a trend, but rather a movement—according to NAHB, there’s a significant demand for smaller, more thoughtfully designed homes. This trend positions one-bedroom cottage floor plans as an emerging standard in modern living. I perceive these layouts as a responsive framework: a toolkit for spatial reasoning that considers technology, wellness, and work dynamics, all without necessitating additional square footage.
Front-Porch Framework with Split Core
Design Rationale: The porch serves as a social buffer; distinct living and sleeping areas minimize noise interference and prepare for hybrid work environments.
Flow: Entry → mudroom niche → main living area → kitchen point → hallway extension → bedroom → bathroom; streamlined and efficient circulation.
Sightlines: View from the entry to the fireplace, then diagonally into the kitchen; bedroom visibility is limited—user interface layers: public, semi-public, and private.
Storage: Deep seating at the porch, cabinets in the hallway, under-bed compartments—storage organized by usage frequency rather than volume.
Furniture Arrangement: 72–78" sofa, a 36" circular table, a queen bed with 30" of space on each side—specifications designed for optimal human interaction.
Overall Assessment: This framework clarifies daily rituals; in five years, it will serve as a calm operating system for small households.
save pin
Courtyard Circuit with Micro Flex Room
Design Rationale: A perimeter loop surrounding a pocket courtyard encourages natural light and a convertible micro workspace for guests or work.
Flow: Living area → courtyard entrance → kitchen → pocket flex space → bathroom → bedroom → back to living area; a cyclical design approach.
Sightlines: Gentle cross-views towards greenery; privacy layers reduce visual noise while harmonizing the home’s interface with its natural surroundings.
Storage: A pantry wall, courtyard seating with waterproof storage, tall wardrobe—organized like tiered memory for quick access.
Furniture Arrangement: Modular lounge 30" deep, a foldable desk at 42", daybed in flex space at 75"—precisely designed components within a compact layout.
Overall Assessment: This circular design stabilizes everyday routines; future plans can adapt without disrupting the cottage’s essence.
save pin
Galley Core with Sliding Bedroom Partition
Design Rationale: A centrally located galley kitchen functions as the core service area; the sliding partition allows the bedroom to transition between a private haven and an open suite.
Flow: Entry → galley → living area → partition → bedroom/bathroom; spatial functions align like a well-structured script.
Sightlines: The elongated galley serves as a guide, with partial views reducing cognitive fatigue and enhancing spatial awareness.
Storage: Toe-kick drawers, ceiling-mounted rails, bathroom niches—compact storage solutions that facilitate efficient daily use, avoiding frustration.
Furniture Arrangement: Compact sectional at 80", island measuring 24" x 48", pocket door clearance at 36"—an exact fit minimizing lag.
Overall Assessment: This design adapts to evolving routines; in five years, it presents as a finely-tuned interface rather than just a set of dimensions.
save pin
Conclusion
When crafting one-bedroom cottage floor plans, I envision a streamlined operating system for future living patterns. The most effective designs—from porch frameworks to courtyard circuits—understand movement as a coded language and storage as strategic access, focusing on compact living with flexible micro spaces. Compact doesn’t imply limited; it signifies intentionality in design. Based on my insights, the most forward-thinking homes will prioritize intention over mere size, and platforms like Homestyler can assist in realizing these innovative concepts.

Modern Minimalist Solid Wood Round Dining Table 3D Model
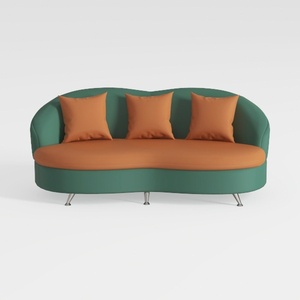

Modern Two Tone Fabric Curved Sofa With Throw Pillows 3D Model

Modern Minimalist White Leather Platform Bed 3D Model
Homestyler is your go-to online home design platform that empowers you to create stunning interiors effortlessly. With its user-friendly design tool, extensive 3D rendering options, and informative DIY video tutorials, you can easily transform your vision into reality. Start designing today!
立即免费设计
































