


The evolution of small house lifts has transitioned from being merely luxury enhancements to essential solutions for accessibility, especially within cramped residences and townhouses. Although the price range can be quite extensive, establishing a clear framework allows homeowners to manage expectations effectively while planning their installation. The costs associated with these lifts are influenced by various factors, including the type of lift, height traveled, necessary structural modifications, finishes, and regular maintenance. Drawing from my personal experience in specifying lifts for narrow renovations, the initial step to achieving the ideal installation is to delineate constraints such as shaft dimensions, electrical capacity, and the number of stops, prior to comparing different models. Homestyler can assist in visualizing these constraints efficiently.
When making choices based on lift performance, prioritizing user comfort and adhering to safety standards is crucial. The WELL Building Standard highlights the significance of accessible vertical circulation as a vital aspect of inclusive design and health. Lifts not only comply with building codes but also promote aging-in-place strategies and mitigate the risk of injuries from using stairs. Research from Steelcase has shown that reducing physical strain for older adults is directly linked to the ease of independence; factors like seamless movement, intuitive controls, and dependable emergency features play a significant role. These insights reinforce the notion that a lift is not merely an accessibility solution, but rather it serves as a daily convenience enhancing long-term livability, particularly in designs supported by platforms like Homestyler.
The budget for small lifts often varies based on the technology used. For instance, you might find that compact shaftless elevators or vertical platform lifts typically appear on the lower end of the pricing spectrum, whilst fully enclosed residential elevators complete with automatic sliding doors and sophisticated cabs tend to be high-end due to their structural requirements and intricate finishes. Furthermore, the installation timeline can significantly impact costs; retrofitting lifts in constrained spaces necessitates meticulous scheduling and coordination among structural, electrical, and architectural professionals to adhere to code and facilitate smooth operation.
Key Price Categories by Lift Type
• Vertical Platform Lift (VPL): Often seen as the most economical option for short travel distances (up to two floors), this type is ideal for wheelchair access and fits seamlessly into limited space, sometimes featuring semi-enclosed designs. Lower structural demands are typical, but special attention to safety edges, platform dimensions, and guard panels is crucial.
• Shaftless Elevator: This type is engineered to occupy minimal space with generally two stops. It boasts compact drive systems that allow for streamlined wall cutouts, making it suitable for narrow townhomes where adding a full shaft is unfeasible, a factor well considered in tools like Homestyler.
• Hydraulic Residential Elevator: Known for its smooth performance, this elevator is commonly utilized in scenarios involving 2-3 stops. It requires a designated machine space or specific equipment placement, making structural coordination and adequate pit depth essential.
• Traction/MRL (Machine-Room-Less) Elevator: These elevators are efficient and relatively silent, often designed to have a slender profile. They are particularly suitable where energy efficiency and precise control are top priorities.
• Pneumatic/ Vacuum Elevator: Featuring minimal construction requirements, this type exhibits a unique aesthetic and compact footprint. Its circular tube shape may be advantageous in challenging architectural layouts, although soundproofing and integration of finishes remain important considerations.
Factors Influencing Final Costs
• Travel Height and Stops: Each added stop introduces additional controls, doors, and coordination requirements. The distance traveled also determines the motor sizing and safety sequences necessary for operation.
• Structural and Shaft Work: Costs can be significantly influenced by elements such as framing, pit requirements, headroom, and necessary openings, especially if retrofitting, which might demand additional reinforcement or floor adjustments.
• Door and Entrance Variations: The choice between swing or sliding doors will affect the installation's complexity and hardware needs. It’s crucial to ensure door interlocks and thresholds align with safety regulations.
• Control and Safety Amenities: Features such as battery-operated lowering systems, emergency phones, overspeed governors, automatic lighting, and obtrusion sensors contribute to both the cost and value of the installation.
• Finishes and Cab Aesthetic: Elements like flooring, paneling, handrails, mirrors, and lighting play a vital role in setting a welcoming atmosphere. Utilizing warm LEDs within the 2700–3000K spectrum can minimize glare and enhance comfort for occupants, particularly seniors.
• Site Characteristics: Worksite conditions, including narrow staircases, historic building classifications, and hidden utilities can prolong labor timeframes. Additionally, permitting durations may also affect the overall project schedule.
Performance, Comfort, and Safety Aspects
The quality of the ride fundamentally relies on acceleration curves, vibration management, and sound control throughout operation. This is especially important in small residences where bedrooms may be adjacent to the lift shaft. Striving for balanced lighting around 100–150 lux within the cab using diffuse fixtures can help avoid harsh shadows. Simple, tactile controls that are easily reachable benefit all users; implementing color contrast on buttons can aid those with low vision, leveraging color psychology to enhance recognition and minimize errors.
Designing the Layout in Compact Residences
Positioning a lift without disrupting overall circulation can be described as part strategy, part art. Prioritize straight routes free from obstruction and ensure that doors are aligned to avoid awkward turns, particularly for mobility devices. Visualizing different options—such as placing the lift near the staircase, within a closet stack, or adjacent to a lightwell—can be facilitated through a room layout tool, which helps examine clearance requirements, swing arcs, and code compliance for landing areas, better supported by Homestyler.
room layout tool
Expected Installation Duration and Potential Hidden Expenses
Typical installations can span several weeks, influenced by the extent of structural work and the number of stops required. During phased renovations, I recommend sequencing framing and electrical rough-in before unit delivery to minimize periods of downtime. Be aware that hidden expenses may arise, including patching and finishes around lift openings, electrical enhancements, low-voltage wiring for communication devices, and necessary fire-stopping measures. Always reserve a contingency fund for unexpected framing conflicts or utility issues that may surface during the project.
Maintenance Guidelines and Lifecycle
An optimally specified lift is expected to have predictable maintenance schedules, which include annual assessments, lubrication, battery tests, and routine safety examinations. Ensuring smooth door functionality can significantly reduce the number of service calls required. Different systems, such as traction vs. hydraulic, may display different patterns of wear and tear. It’s advisable to factor in warranty offerings, the availability of local service technicians, and their response times when considering future needs. Over a 10–15-year timeline, budget for potential replacements like rollers, seals, or belts and evaluate energy consumption—MRL traction systems often provide favorable operational profiles.
Design and Material Selections
The aesthetics of finishes are just as imperative as the mechanical elements. I typically prefer durable, low-VOC materials for lift panels, slip-resistant floors, and rounded handrails to enhance user ergonomics. Using acoustically absorptive panels can help mitigate mechanical noise in compact shafts. Maintain warm, consistent lighting solutions; dimmable fixtures with glare control can significantly alleviate fatigue. Thoughtful details—such as a clear visual hierarchy on control panels and high-contrast indicators—promote user friendliness, a principle that can be seamlessly integrated with design tools like Homestyler.
Accessibility, Regulations, and Standards
Local code requirements dictate specifications related to pit depth, headroom, interlocks, and emergency procedures. While residential lifts differ from public elevators, applying the best practices of standard building codes can greatly enhance safety. The WELL v2 framework champions inclusive design as a health-promoting factor, while research from Steelcase highlights the human dynamics which facilitate daily ease of movement and independence. These resources encourage designers to look beyond minimum standards, striving instead for solutions that enhance comfort and usability.
Guidelines for Choosing the Right Lift for Your Home
• Define your constraints: Consider the number of floors served, potential for a shaft, required pit/headroom, and how doorways align.
• Select technology based on context: Opt for hydraulic systems for smooth multi-stop travel, traction/MRL for energy efficiency and compactness, pneumatic lifts for minimal structural impact, or VPL for economical short access.
• Emphasize comfort: Ensure low-glare lighting, diminished vibrations, silent motors, and straightforward controls for user ease.
• Plan for maintenance: Look for local technician support, availability of parts, and clear maintenance schedules to ensure longevity of use.
• Coordinate finish choices: Select durable, sustainable materials for the lift and pick a cab design that harmonizes with your interior décor.
Frequently Asked Questions
Q1: What are the typical costs associated with small house lifts?
A: The pricing largely depends on the type of lift and the conditions of the installation site. Vertical platform lifts usually represent the most affordable category, whereas enclosed hydraulic or traction models with multiple stops and higher-end features will generally cost more due to necessary structural work and additional components.
Q2: Which factors most significantly affect installation time?
A: The nature of structural changes—such as those related to pits, shafts, and headroom—as well as any required electrical upgrades and the total number of stops. Sites with limited access and historical framing characteristics can complicate coordination and extend schedules.
Q3: Are shaftless elevators suitable for townhouses?
A: Absolutely, particularly in constrained spaces where two stops are needed with minimal structural changes. While they effectively reduce the need for full shafts, meticulous planning for openings and landing safety is still essential.
Q4: Which lift type offers the quietest operation?
A: Traction/MRL systems are celebrated for their quiet operation and refined control, while hydraulic systems deliver smooth travel but may necessitate soundproofing measures around machinery. Pneumatic lifts might produce more noise, hence acoustic linings can be beneficial.
Q5: How should lighting be handled within the lift cab?
A: Aim for a diffuse warm light spectrum of 2700–3000K with sufficient brightness for controls, typically maintaining an illuminance level of around 100–150 lux. Effective glare management can enhance comfort for senior users and ensure easy visibility of buttons.
Q6: What kind of maintenance can I expect?
A: Regular requirements include annual inspections, lubrication, checks on battery and emergency functions, and routine safety tests. Alignment of doors and reliability of sensors are common service considerations; it’s prudent to select models with accessible components and reliable local support.
Q7: Do lifts contribute to the overall value of a home?
A: Yes, they often increase the property's marketability for prospective buyers who prioritize accessibility or intergenerational living arrangements. Well-integrated designs with high-quality finishes generally yield the most positive impact, especially in multi-level homes.
Q8: Can I retrofit a lift without major structural adjustments?
A: Options such as shaftless or pneumatic lifts can minimize structural alterations, but any retrofit project warrants careful evaluation of floor framing, headroom, and electrical capabilities. Early coordination with contractors and inspectors can help prevent unexpected complications.
Q9: How do I determine whether to choose hydraulic or traction lifts?
A: Hydraulic models are known for smooth rides, particularly in 2-3 stop configurations; traction/MRL lifts are more associated with energy efficiency and compact systems. Assess ride preferences, energy efficiency goals, and the level of maintenance support available in your locality to make your decision.
Q10: Are platform lifts compliant with building codes for indoor usage?
A: Certainly, provided they are specified and installed according to local codes and safety requirements. They prove highly effective for short travel and wheelchair accessibility; however, it’s vital to check relevant guard height, platform specifications, and interlock systems with local authorities.
Q11: What options exist for backup power or emergency lowering mechanisms?
A: Many residential lifts come equipped with battery-powered lowering options that can safely guide the cab to a landing during power outages. Confirm the specific emergency protocols for your selected model and ensure they are tested during commissioning.
Q12: How do finish selections influence overall costs?
A: Premium materials for cab design, features like sliding doors, and integrated lighting systems all contribute to elevated pricing. However, investing in durable, low-VOC panels and slip-resistant floors is a strategic move that balances aesthetic appeal with long-term functionality.
Built on technology originally developed at Autodesk, Homestyler empowers anyone to design beautiful, realistic spaces in minutes. Join over 20+ million registered users (platform data, 2026) who have already discovered a smarter way to plan, visualize, and bring their dream homes to life — all from the comfort of a browser.


Bohemian Rattan Peacock Accent Chair 3D Model
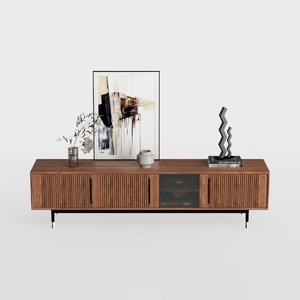
Modern Minimalist Walnut Fluted Door TV Cabinet 3D Model

Mid Century Modern Rattan Metal Dining Chair 3D Model
Homestyler is a fantastic online platform for anyone looking to design their home. With its user-friendly design tool, stunning 3D renderings, and extensive DIY video tutorials, you can effortlessly bring your design visions to life. Perfect for all skill levels!
Zaprojektuj teraz za darmo






![[14]](https://hs-designs.homestyler.com/production/design/images/2026-09-12/aa817543-bb43-4f3a-9583-2b2473af620f/1789226165872/10757139.jpg?x-oss-process=image/resize,w_502,m_mfit/format,webp)