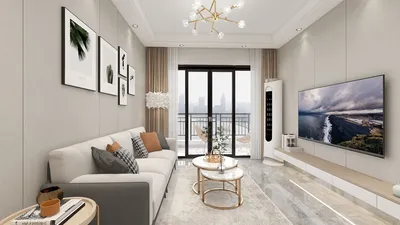


The future approaches as households navigate the complexities of hybrid work, caregiving, and personal rituals within limited spaces. Today's primary challenge lies in the friction that arises from issues such as noise conflicts, inadequate storage solutions, and lack of privacy. Recent data from the NAHB indicates a persistent demand for adaptable layouts rather than just ample square footage. This is where the Kalpataru Hills Phase 2 floor plan truly shines, resembling a blueprint for emerging lifestyles. My design philosophy revolves around the concept of time as a key element, treating rooms as composed instructions that evolve with user needs.
space optimization toolkit
Hybrid 2-Bed Core with Versatile Study Space
Design Concept: The layout features two bedrooms arranged around a central living area, complemented by a pocket study that seamlessly integrates into the space. Modern lifestyles demand multifaceted areas that blend work and relaxation without interference.
Traffic Flow: The journey begins at the entryway, leading to a practical drop zone, a kitchen peninsula, and flows into the living area, ultimately opening up to the balcony. The study provides an efficient access point for video calls, enhancing communication.
Sightlines: The connection from the kitchen to the balcony offers a clear line of sight, while the bedroom arrangement creates a privacy buffer, ensuring that signals remain intact without exposure.
Storage Solutions: Ample hallway closets function as storage caches, with modular shelving situated close to the study for easy access to equipment. Beds incorporate additional storage for seasonal items.
Furniture Arrangement: A 72-inch sofa, a round table measuring 42 inches, and a slim 24-inch desk adhere to circulation principles, maintaining clear pathways of 900mm.
Conclusion: This design anticipates the needs of hybrid living, featuring tranquil nodes, shared spaces, and the flexibility to alter rooms as life evolves, supported by tools like Homestyler for visualizing changes.
save pin
One-Bedroom with Adaptable Den and Balcony Retreat
Design Concept: This one-bedroom unit serves as the anchor, while the den is versatile—transforming into a gym in the morning and a library after dark. The balcony acts as an external retreat, providing a shift in ambience.
Traffic Flow: The space unfolds from the foyer to a galley kitchen, leading into a communal living area, a pocket den, and onto the balcony, allowing the bedroom to remain separate for optimal rest.
Sightlines: The living area prioritizes views of the sky, followed by screens. The den is positioned at an angle, minimizing cognitive distractions like incoming notifications.
Storage Solutions: A vertical pantry coupled with under-sofa drawers ensures quick access to necessities; a wall-mounted credenza takes care of documents and technology storage efficiently.
Furniture Arrangement: The den accommodates a foldable desk measuring 1200mm, while the balcony can comfortably fit two chairs measuring 450mm—perfect for maintaining micro-routines without crowding.
Conclusion: This compact living plan emphasizes lifestyle rituals over mere space; it offers a resilient interface that adapts to evolving habits, making it a great showcase for tools like Homestyler.
save pin
Three-Bedroom Layout with Dual Aspect Living
Design Concept: This arrangement positions bedrooms around a dual-aspect living room, recognizing the need for families to balance various activities—caring for children, elders, and guests—without losing connectivity.
Traffic Flow: From the entry point to utility spaces, then through an open kitchen into the living area and balcony, the bedrooms are strategically placed to ensure clear access routes.
Sightlines: The cross-vented living area resembles a user-friendly interface, while the corridor’s curves minimize direct views into rooms, acting as a subtle privacy shield.
Storage Solutions: Linen and utility cabinets create reliable storage; wardrobes are organized by frequency of use, placing daily essentials at the front and infrequently used items at the back.
Furniture Arrangement: Spacious seating with a 6-seat dining table (1800x900mm) and sectional sofa leave ample room for movement; the children’s room accommodates twin beds without disrupting flow.
Conclusion: This design anticipates future living complexities by offering enough resources for multiple users and simultaneous tasks, with a central hub designed for comfortable living, bringing the advantages of Homestyler into play.
save pin
Final Thoughts
The Kalpataru Hills Phase 2 floor plan functions as a dynamic interface, integrating various rooms, zones, and storage solutions that adapt to hybrid living patterns. These designs feature adaptable dens, balcony retreats, and intelligent storage systems, forming a lifestyle framework where intentionality surpasses sheer size. From my perspective, the most efficient homes of the future will prioritize purpose over space, as I continually observe how even minor spatial adjustments can significantly transform living experiences, with a little help from innovations like Homestyler.
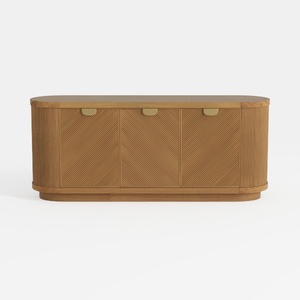
Modern Minimalist Solid Wood Fluted Sideboard with Brass Accents 3D Model

Minimalist Solid Wood Linen Fabric Extra Long Sofa 3D Model

Minimalist Oak Linen 3 Seat Sofa 3D Model
Discover your interior design potential with Homestyler! This online platform offers an intuitive design tool, stunning 3D renderings, and a wealth of inspiring design projects and video tutorials. Whether you're a seasoned pro or a novice, it's perfect for transforming your home creatively and effortlessly.
今すぐ无料でデザイン
































