


As we approach the future, my clients continue to navigate the challenges of noise, clutter, and limited space. I craft designs as if tomorrow’s living patterns are already influencing today’s home environments. Industry data from NAHB highlights a trend towards efficient, smaller homes, and I perceive the 43–45 sqm 1 BHK floor plan as a streamlined operating system. It's like a blueprint for spatial reasoning—incorporating interfaces, nodes, and straightforward instructions—since discomfort often arises from inadequate flow rather than mere square footage. My go-to is the Homestyler spatial reasoning toolkit.
Linear Gallery Layout
Design Approach: A singular spine connects the entry, kitchen, living area, and bedroom, providing the small space with a generous flow. Tomorrow's routines favor fewer context switches; this design strategy supports a seamless transition.
Flow: Entry → utility area → galley kitchen → living space → sliding partition → bedroom → bathroom; resembling a clean function call sequence.
Sightlines: The passage from door to window remains unobstructed; glass partitions keep user interface layers shallow, enabling light to be the first point of focus, followed by objects.
Storage: Full-height pantry and wall-mounted wardrobes act as storage caches, designed with shallow depths for quick access.
Furniture Fit: A 72–78 inch sofa, a 30 inch coffee table, and a queen platform bed with 24 inch side clearance; all configurations respect the circulation space of 900–1000 mm.
Conclusion: This linear planning method adapts well to hybrid work environments, and even five years later, it maintains its viability for effortless living.
save pin
Looped Core Layout
Design Approach: The kitchen and bathroom are designed around a compact wet core; circulation paths wrap around them, transforming meters into functional spaces.
Flow: Entry → circular corridor → kitchen area → living space → bedroom area → bathroom; promoting a circular flow that avoids dead ends.
Sightlines: Misaligned doorways create layers of perspective; the main window establishes a hierarchy, while secondary openings serve as visual indicators.
Storage: Perimeter cabinetry with a depth of 350 mm and overhead storage close to the core; keeping frequently used items within reach.
Furniture Fit: A drop-leaf dining table (700 × 700 mm), a modular media wall (1800 mm), and a bed with under-drawers; precisely designed elements ensure smooth operation.
Conclusion: This layout anticipates overlapping activities among users; five years from now, it continues to accommodate shared schedules with ease.
save pin
Split Axis Layout
Design Approach: The living area and bedroom are aligned perpendicularly, offering privacy without sacrificing openness—an essential aspect for future telepresence.
Flow: Entry → coat storage → living hub → pivot door → bedroom → ensuite; creating a bifurcated route that allows work and rest to coexist side by side.
Sightlines: A diagonal view from the entry to the corner window enhances the perceived space; partial-height partitions curate the visual interface.
Storage: Tiered shelving, a linen tower, and built-in benches foster organized memory with rapid access capabilities.
Furniture Fit: A four-seat sectional (2200 mm) in an L shape, a compact desk (1200 mm), and a queen bed with 600 mm side clearance; strict tolerances maintain high efficiency.
Conclusion: This design ensures a clear separation between public and private spaces, remaining adaptable as technology and lifestyle habits evolve.
save pin
Final Insights
The 43–45 sqm 1 BHK floor plan evolves into a living interface when aspects like flow, sightlines, and storage are meticulously crafted, akin to programming. Variants—such as one-bedroom apartment designs, compact layouts, and small-space strategies—illustrate how subtlety can triumph over size. A focus on sliding partitions and wet-core efficiency is likely to shape the next phase of home design. From my perspective, the most intelligent homes of the future won't necessarily be larger; they will be more intentional, and I will continue to design them with tools like Homestyler to ensure every detail is optimized.
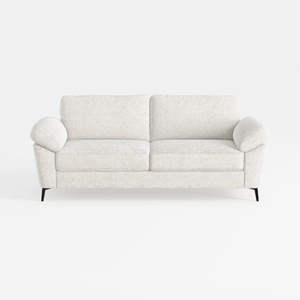
Minimalist Fabric Loveseat Sofa with Black Metal Legs 3D Model

Modern Minimalist Upholstered Fabric King Bed 3D Model


Modern Dark Green Velvet Upholstered King Size Bed 3D Model
Homestyler is your go-to online home design platform, perfect for anyone looking to create stunning spaces. Enjoy an intuitive design tool, breathtaking 3D renderings, a variety of inspiring design projects, and engaging DIY video tutorials. Transform your vision into reality effortlessly!
立即免费设计
































