


The upcoming lifestyle is in constant need of adaptable family dynamics, while the homes of today struggle with disconnected spaces and overlapping sounds. My spatial reasoning toolkit underpins my design choices, and numerous AIA studies indicate that families are valuing multifunctional living spaces over mere size. In devising a layout for a four-bedroom duplex, I plan with an eye toward changeable habits rather than just current zoning, as the future is already nudging us to rethink our living environments.
Dual-Core Living: Distinct Social and Family Zones
Design Concept: Two mirrored living spaces ensure privacy while maintaining shared facilities—similar to two processors sharing a single cooling system—preparing for multigenerational living.
Flow: The entryway leads to a communal vestibule, then diverges: the family lounge to the left, and the dining area to the right; additional routes provide efficient access to kitchens and terraces, reducing interruptions.
Sightlines: Diagonal sightlines from staircase landings connect living, dining, and garden areas, creating a layered user interface feedback while keeping bedrooms discreet.
Storage: Strategically placed deep closets and under-stair storage enhance functionality; pantry towers serve as ample reserves for weekly usage.
Furniture Configuration: Sofas ranging from 90 to 96 inches, dining tables sized at 84×40 inches, and sideboards with a depth of 18 inches—carefully optimized to maintain clear aisles and docking points.
Conclusion: This segmented social layout functions like a resilient codebase, poised for shared childcare, hybrid working arrangements, and festive gatherings over the next five years.
save pin
Vertical Coordination: Bedrooms Positioned Above Work and Care Areas
Design Concept: Stacking bedrooms above tranquil work and care spaces isolates noise zones, providing a buffer for trends in remote work and elder care.
Flow: The main staircase serves as the primary access route; a secondary stair facilitates laundry and deliveries. Morning pathways are designed for east-facing light towards the kitchen, while evening routes lead west into family areas.
Sightlines: Controlled views from the home office to the garden, and hallway glimpses to skylights, never exposing sleeping quarters directly—maintaining a calm information hierarchy.
Storage: Linen towers placed strategically between bathrooms, modular wardrobes at 24 inches deep, and drawers in the beds serve as short-term storage; an attic hatch accommodates long-term archives.
Furniture Configuration: Queen-sized beds measuring 60×80 inches allowing 30-inch side pathways; desks at 60×24 inches with rounded ergonomic corners; nursery cribs spaced with a 36-inch circulation area.
Conclusion: By aligning vertical domains, the duplex operates with reduced noise, resembling hardware with separated threads—lower latency and increased comfort for family routines.
save pin
Threshold Awareness: Courtyard and Terrace Areas
Design Concept: Outdoor spaces serve as extensions, transforming seasonal transitions into daily areas for dining, play, and reflection.
Flow: A seamless transition from kitchen to courtyard creates a low-friction path; the terrace connects living rooms from each side, establishing a shared yet respectful walkway.
Sightlines: Long vistas along hedges, and shorter views back to the fireplace and island—layered UI designs alternate between serenity and stimulation, keeping both eyes and thoughts refreshed.
Storage: Externally placed benches with weatherproof storage, shelves in grill alcoves, and bike storage near entries provide buffers for the weekend's clutter spikes.
Furniture Configuration: Outdoor tables at 72×36 inches, modular lounges with a seat depth of 30 inches, and stackable chairs adapted for drainage management—ensuring easy maintenance.
Conclusion: Thoughtfully designed thresholds allow the duplex to flourish; in five years, environmentally conscious evenings and versatile leisure activities will transform these transitional areas into the heart of the home.
Final Thoughts
The layout of a four-bedroom duplex serves as a dynamic living interface rather than a simple floor plan. With mirrored spaces and vertical noise separation, it’s designed for hybrid work, caregiving cycles, and communal living. The most successful duplex designs won’t necessarily be larger—but rather more intentional, akin to finely tuned software. From my observations, even minor spatial adjustments significantly influence how my clients experience their homes, particularly with tools like Homestyler aiding in visualizing these transitions.
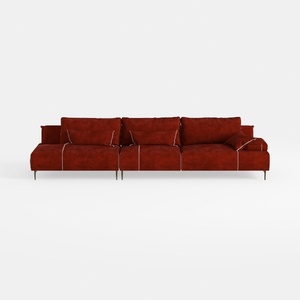

Modern Burgundy Velvet L Shaped Sectional Sofa 3D Model
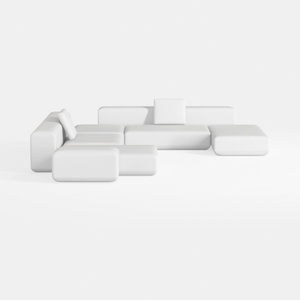
Minimalist Modern White Fabric Modular Sectional Sofa 3D Model

Modern Dark Green Velvet Tufted L-shaped Sectional Sofa 3D Model
Homestyler is your go-to platform for all things home design! With its user-friendly online design tool, stunning 3D renderings, and a wealth of DIY video tutorials, you can effortlessly create, visualize, and transform your interior spaces into beautiful reflections of your style.
立即免费设计
































