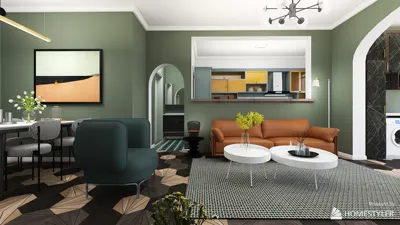


Are you in search of ranch house plans featuring 3000 square feet of exquisitely crafted spaces? A thoughtfully designed ranch home can effortlessly combine style, practicality, and comfort. When creating such a spacious layout, it’s crucial to optimize every square foot while ensuring a smooth transition between the various rooms. Let’s delve into how you can maximize your ranch house design with the help of tools like Homestyler.
Understanding Ranch House Designs
Ranch-style homes are characterized by their single-level configuration and open-concept layouts. The standard floor plan typically showcases a long, low silhouette that appeals to many homeowners seeking accessible living. With 3000 square feet at your disposal, you have plenty of room to craft a dream home that meets your unique lifestyle needs.
Design Features to Include
When conceptualizing your ranch house encompassing 3000 square feet, consider incorporating the following elements that can elevate both functionality and visual appeal:
Adopting an open floor plan can significantly enhance the livability of your ranch home. By merging the kitchen, dining, and living spaces, you create an inviting environment ideal for family gatherings and entertaining.
In larger homes, utilizing multi-functional areas can foster organization while providing flexibility. For instance, contemplate designing a home office that can easily serve as a guest bedroom when necessary.
Expansive windows, skylights, and sliding glass doors can rejuvenate a space by allowing abundant natural light in. Strategically placing these features where they can capture direct sunlight can promote warmth and comfort throughout the home.
Enhancing Outdoor Areas
Your ranch house plans can seamlessly merge with outdoor spaces, fostering a connection with nature. Here are some outdoor design ideas to consider:
Incorporating a covered patio creates an exquisite outdoor area for entertaining guests while offering shade from the sun and shelter from inclement weather. This addition effectively extends your indoor living space.
Carefully planned landscaping can boost your home's curb appeal and ensure privacy. Utilize native plants and shrubs to establish a visually captivating environment that aligns with your home's overall design.
Consider designing a ranch house that allows easy access to outdoor amenities, such as fire pits, gardens, or swimming pools, further expanding your living area and elevating your lifestyle.
Frequently Asked Questions
What are common characteristics of ranch house designs? Standard features generally include single-story layouts, open floor plans, and a strong connection to outdoor areas.
How can I optimize a 3000 square feet ranch house? Emphasize the use of space-saving furnishings, multi-purpose rooms, and maximizing natural light to enrich the overall design.
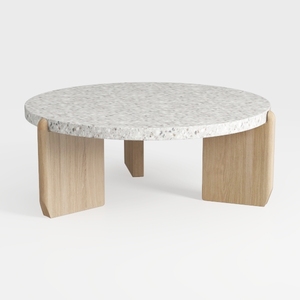
Minimalist Terrazzo Solid Oak Round Coffee Table 3D Model

Minimalist Tan Leather L-Shaped Sectional Sofa 3D Model
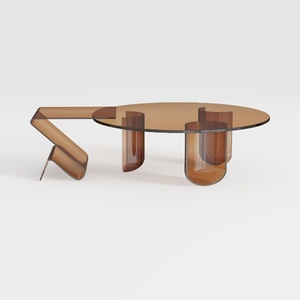
Modern Minimalist Amber Acrylic Glass Coffee Table 3D Model
Looking to transform your home? Homestyler is your go-to online design platform! With its user-friendly design tool, stunning 3D renderings, and a wealth of inspiring design projects and video tutorials, you can effortlessly create your dream space—whether you’re a novice or an experienced designer!
立即免费设计
































