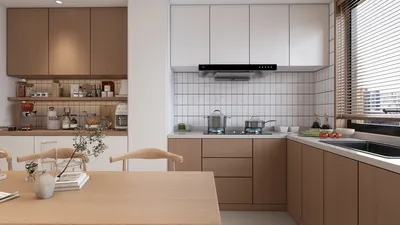


The future of living encourages us to maximize usability while maintaining personal space: families require privacy, adaptability, and efficient routines within compact lots. Data from the AIA continues to reveal a growing interest in versatile multi-generational layouts, even as home sizes stabilize. In this context, the 17.5 x 50 duplex design with a central staircase on the first floor emerges as a facilitator for modern living habits—the hallway transforms into a streamlined corridor. This slender structure anticipates the needs for hybrid workspaces, intimate gatherings, and tranquil retreats, enhanced by tools like Homestyler for interior planning.
spatial reasoning toolkit
Front Social Core + Mid-Stairs + Rear Utility Band
Design Logic: A configuration where social areas are located at the front, utility rooms at the back, and stairs as the crucial link in the center—this layout meets the needs of future functionality: guests enjoy accessibility while family activities remain shielded behind.
Flow: Entry → living room → stairs acting as a switch → dining area/kitchen → rear mudroom/laundry → outdoor space; this path allows for minimal overlap and smooth transitions.
Sightlines: The view from the front window serves as the primary interface; the mid-stairs reduce glare and the perspective opens up towards the kitchen and garden—ensuring privacy where needed.
Storage: Features such as under-stair pull-out drawers, a utility wall at the back, and a shallow entry locker enable efficient storage for strollers, gadgets, and bulk purchases.
Furniture Fit: The width of 17.5' accommodates a sofa between 72–78 inches, with 36-inch pathways, a 30-inch deep galley, and a six-seat dining table perfectly aligned with the stair landing.
Verdict: This layout ensures a lively social atmosphere while routine tasks happen simultaneously in the background—envisioning the next five years, it supports seamless hybrid work lunches and family logistics.
save pin
Central Stair as Split-Level Hub with Pocket Office
Design Logic: The central staircase functions like a routing hub: the half-landing serves as a pocket office, partitioning noise levels without compromising natural light.
Flow: Entry → living → half-landing hub → kitchen/dining area → yard; the hub also connects to a powder room, minimizing disruption.
Sightlines: Layered frames: street → living area → hub window → kitchen; this arrangement offers stacked information without compromising privacy—prioritizing clarity over spectacle.
Storage: The landing area incorporates niches, a drawer for the printer beneath the stairs, and a pantry tower at the kitchen's edge—strategically located for convenience.
Furniture Fit: The desk niche is designed to be 48 inches wide, ensuring 30 inches of clearance for task chairs; aisles in the galley measure 36 inches; a modular banquette hugs the stair wall to maximize space.
Verdict: This configuration allows work and living spaces to coexist without conflict; looking ahead five years, this hub will adeptly handle calls, homework, and package deliveries as a reliable middleware.
save pin
Rear Family Room + Mid-Stairs + Front Flex Suite
Design Logic: This layout repositions the hierarchy: a quiet family room faces the garden while the flex space looks towards the street—accommodating future multi-generational living and short-term guests with necessary separation.
Flow: Entry → flex suite → mid-stairs serving as a firewall → kitchen spine → rear lounge/yards; routing minimizes background noise and nighttime disturbances.
Sightlines: The front space is intentionally shallow for discretion; mid-stairs obstruct direct views while the rear opens up like a vast canvas to greenery.
Storage: A wardrobe at the front for guests, a central linen closet, and a rear media console with a concealed device shelf offer organized predictability.
Furniture Fit: The flex room accommodates a 60-inch sleeper and a 24-inch desk; the rear lounge can fit a 90-inch sectional provided circulation remains clear at 36 inches.
Verdict: This design functions like a duplex that can host, nurture, and retreat—over five years, flexible patterns can evolve without altering the main structure.
save pin
## Final Takeaway
Within a 17.5 x 50 footprint, a duplex featuring a central staircase on the first level can transform circulation into an adaptable interface, effectively managing social engagement with private downtime. Variants of this duplex design, whether front-social or rear-family oriented, illustrate how a central staircase can orchestrate light, sound, and multi-functional workspaces without necessitating a larger structure. From my perspective, the most intelligent homes of the upcoming era will prioritize intentionality rather than simply increasing size, with the staircase acting as the operating system that I continuously refine, potentially facilitated by tools like Homestyler.
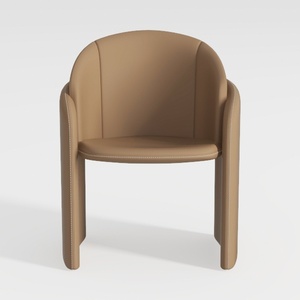

Minimalist Tan Leather Upholstered Armchair 3D Model

Modern Solid Wood Two Tone Office Desk With Storage Drawers Cabinets 3D Model

Minimalist Solid Wood Cane Fabric Armchair 3D Model
Discover your home's potential with Homestyler! This user-friendly online design platform offers intuitive tools, stunning 3D renderings, and a wealth of design projects and DIY video tutorials. Transform your ideas into reality and create a space you love effortlessly!
立即免费设计
































