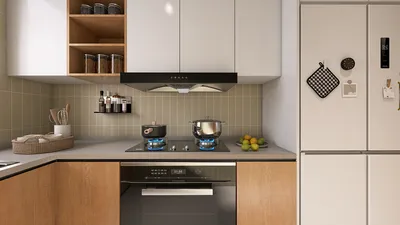


As we look toward the future, today's homes often grapple with storage challenges and disorganized routines. I aim to create a bridging interface that accommodates these needs. Research by AIA highlights a growing need for versatile, multifunctional spaces, indicating that our living environments require optimization on the go. In this context, a 60sqm apartment design serves as an effective solution, merging mobile work, leisurely activities, and community engagement.
spatial reasoning toolkit
Hybrid Loop: Studio-Core with Sliding Partition
Design Logic: The core studio layout with a full-height sliding partition effectively separates day and night functionality; future living patterns necessitate quick transitions without compromising space.
Flow: Entry→utility strip→kitchen island node→soft living area→sleep zone when the partition is closed; this streamlined layout minimizes backtracking.
Sightlines: From the entry, the island serves as an anchor; the translucent partition maintains spatial depth helping to navigate from shared areas to private ones.
Storage: A continuous 450mm deep wall provides ample storage, with overhead bins above the slider and toe-kick drawers acting as small buffers.
Furniture Fit: A multifunctional 1600×800 island serves as a space for cooking, working, and dining; a recessed 1400 bed and a 1800 wide sofa ensure there’s enough room for movement.
Verdict: This design anticipates the needs of hybrid work environments and invites relaxation—one gesture serves various purposes, maintaining stability for diverse schedules over five years.
save pin
Rail-and-Pocket 1BR: Linear Spine with Pocket Office
Design Logic: A linear rail design organizes the kitchen, pocket office, and living areas effectively; this spine architecture promotes organization while preparing for future gig economies and entertainment needs.
Flow: From the entry node to the storage rail, through to the galley, pocket office alcove, living terrace, and bedroom; everything flows seamlessly from left to right.
Sightlines: The gradual transition from narrow to wide views creates a sense of openness; the rail acts as a clear organizing element while providing privacy where needed.
Storage: The design includes 600mm rail wardrobes and a vertical pantry tower, with bed storage that features lift-up lids for seasonal items.
Furniture Fit: A two-seat table connects to the rail, an 1800 sofa sits centrally, and a 1200 desk fits neatly within the alcove; smart planning prevents door swing collisions.
Verdict: The spine transforms a 60sqm space into a well-ordered system that accommodates both work and dining essentials while maintaining visual clarity.
save pin
Split-Axis Compact 2-Room: Cross-Shaped Circulation
Design Logic: Two intersecting short axes—east-west for public areas and north-south for private spaces—enable dual functionalities without the need for additional walls; this flexible layout allows households to shift roles effortlessly.
Flow: From the entry hub to the kitchen in the south, living space in the north, and flexible areas branching to the east and west; everything is directed with minimal obstruction.
Sightlines: The crossing axes frame windows similar to UI interfaces; each arm features a clear focal point that enhances the overall experience without clutter.
Storage: The intersection hosts a deep utility armoire while each axis features shallow storage to maintain efficient traffic flow.
Furniture Fit: A 1500 dining table fits along the east leg, an 1800 sofa is placed on the north, and a 1200 daybed sits within the flexible west space, all designed with respect for movement.
Verdict: This layout caters to shared living, caregiving, and project-based lifestyles, facilitating two simultaneous yet distinct functions gracefully.
save pin
Final Takeaway
A 60sqm apartment layout emphasizes efficiency over sheer size, organizing behaviors into coherent pathways and visible structures. In the homes of my clients, adaptable micro-spaces and rail storage serve as proactive solutions for modern remote work and leisurely moments. The most effective compact apartments will thrive on clarity rather than excess, treating furniture and storage as essential components of daily life. My experience shows that even minor spatial adjustments can significantly alter how people navigate their lives.


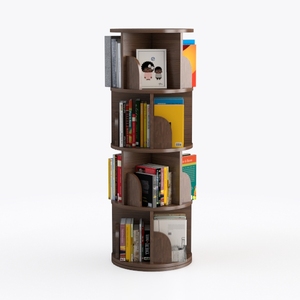
Minimalist Walnut Rotating Vertical Bookshelf 3D Model

Modern Minimalist White Fluted Gold Accent Dresser 3D Model
Discover your interior design potential with Homestyler! This user-friendly online platform features a powerful design tool, stunning 3D renderings, and a wealth of inspiring design projects and DIY video tutorials. Transform your space into a masterpiece effortlessly—perfect for both novices and pros!
立即免费设计
































