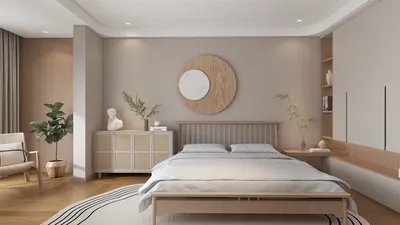


As we navigate a bustling future, our living spaces are transforming into more efficient designs, exemplified by the innovative 20x30 house plan. Here, the concept of compression merges seamlessly with purposeful living. According to AIA insights, there’s a clear trend towards smaller spaces that deliver exceptional performance, emphasizing that storage, natural light, and spatial flow are becoming the new currency. The idea of a spatial reasoning toolkit has transitioned from a mere term to an essential survival kit for modern living. This 20x30 plan transcends traditional geometry; it serves as a framework for developing future lifestyles, particularly when paired with tools like Homestyler to visualize designs.
Split-Stack Studio + Loft Spine
Design Logic: The lower level accommodates communal functions while a loft above acts like a featherweight kernel, designed for sleeping and working. Modern design increasingly favors a vertical zoning method, reducing noise and promoting natural circadian rhythms.
Flow: The pathway moves from entry to a galley kitchen, then to the living area, guiding you to a ladder or stair leading to the loft, followed by a compact back micro-bath; there are no dead ends, only a fluid routine.
Sightlines: From the entrance, a diagonal view extends towards large windows, expanding the 20x30 shell; the overhanging loft defines a controlled edge, similar to how UI layers present primary information first.
Storage: Features like stair drawers, toe-kick caches, and overhead loft bins enhance storage capacity, functioning like a tiered memory system where frequently used items are always within easy reach.
Furniture Fit: A 72 to 78-inch sofa, a 24-inch deep desk nestled beneath the loft beam, and a 30-inch round dining table act as versatile elements; these measurements function like strict APIs for daily living routines.
Verdict: This compact design operates quietly while being capable of rapid responsiveness. Five years into the future, it will still accommodate remote work lifestyles and promote low-energy living.
save pin
Side-Core 1-Bed with Flex Bay
Design Logic: Service areas are consolidated along a single 30-foot wall—housing the kitchen, bathroom, and laundry—creating a clean 12 to 14-foot living span that adapts to changing seasons and technological advances.
Flow: This layout guides you from the entry bench to the kitchen rail, then into a living area, sliding panels leading to the bedroom, and the bathroom behind the service wall; it flows smoothly from left to right as if executing clear commands.
Sightlines: A longitudinal view to a full-height window creates an elastic feeling within the 20-foot depth; a translucent panel preserves privacy while allowing a rich flow of natural light into the bedroom.
Storage: A 10 to 12-foot wall dedicated to a tall pantry or linen closet serves as the main storage; in addition to bedroom closets, niches around the bed allow for efficient access to frequently used items.
Furniture Fit: With an 84-inch sofa, 9 to 10-foot media storage, and a queen bed flanked by 24-inch clearance on both sides, the dimensions have been meticulously designed to cater to robot vacuums and folding treadmills.
Verdict: Offering a well-structured environment for evolving technologies and restful sleep; this design's future-proofing aspect is rooted in its centralized utility layout, enhancing maintenance efficiency.
save pin
Dual-Node Micro 2-Bed (Jack-and-Jill)
Design Logic: Two compact bedrooms anchor the ends of the house like interconnected nodes; the shared core bathroom minimizes plumbing runs while significantly boosting thermal efficiency.
Flow: This design integrates an entry leading to a living and kitchen hub, transitioning into a split corridor directing to bedrooms and a shared bathroom; these clearly defined paths help prevent congestion during peak usage times.
Sightlines: The central hub reveals both front and back light, creating a full-duplex visual experience; strategically placed doors ensure there’s no direct sightline from the bed to the entrance.
Storage: A corridor wall doubles as a 15-inch deep equipment rack, accommodating items from brooms to routers; bed frames elevate to reveal additional bulk storage, maintaining a clean visual space in the hub.
Furniture Fit: Fitted with space-efficient 24-inch ranges, 30-inch counter units, and the flexibility of either a full bed or two twin beds, the drop-leaf dining table reshapes space for guests easily.
Verdict: Ideal for roommates or small families, this design constitutes a serene framework, blending privacy around the edges with negotiation spaces at the center, comfortably adapting across various life stages.
save pin
Final Takeaway
The 20x30 house plan represents more than just a space-saving solution; it effectively compiles modern routines, transforming elements like time, light, and storage into operational efficiency. Variations such as compact one-bedroom and micro two-bedroom configurations demonstrate how reduced footprints can function similarly to high-efficiency processors. Emphasizing intentional density over unnecessary square footage, I believe the homes of tomorrow—especially those designed with tools like Homestyler—will embody attributes of lightness, speed, and clarity due to their intelligently crafted interfaces.
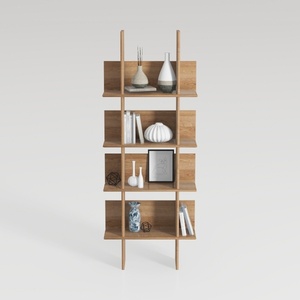

Minimalist Solid Wood Open Bookshelf Display Shelf 3D Model

Minimalist Solid Oak Wall Mounted Floating Shelves 3D Model

Minimalist Solid Oak Wall Mounted Floating Shelf 3D Model
Homestyler is your go-to online home design platform! With its user-friendly design tool, stunning 3D renderings, and a wealth of inspiring design projects and DIY video tutorials, transforming your space has never been easier. Unleash your creativity and design like a pro!
Design Now for FREE
































