

Quick Overview
- The design effectively utilizes space and functionality through an open layout and well-defined areas, creating a harmonious flow between the living space and kitchen.
- One of the highlights is the impressive storage solutions, featuring built-in cabinets and closets tactically placed throughout the home.
- Bedrooms have been thoughtfully located to ensure privacy while keeping easy access to the main living areas.
The 2D floor plan of 512 East 88th Street illustrates a meticulously planned layout that optimizes both space and functionality. This article delves into the distinctive design aspects and features that set this floor plan apart. Whether you're a homeowner, an interior decorator, or simply inquisitive about efficient space management, this analysis aims to offer useful insights.
Decoding the Layout of 512 East 88th Street
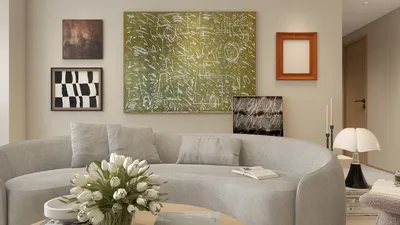
This floor plan is crafted to enhance the living experience by featuring open areas coupled with clearly defined spaces. The living room radiates a welcoming vibe, enriched by plenty of natural light, making it an ideal spot for both relaxation and social gatherings. The smooth transition between the living room and kitchen fosters a friendly environment for easy interaction.
Distinctive Features of the 2D Design
A notable aspect of this floor plan is its savvy approach to storage. Built-in cabinets and closets are seamlessly integrated, ensuring a neat and stylish space. Furthermore, bedrooms are cleverly arranged to maintain privacy while still being conveniently located near the home's primary zones.
Advice for Enhancing Your Own Floor Plan
When designing your own floor plan, keep these strategies in mind for optimal space utilization: 1. Opt for multifunctional furniture to maximize space. 2. Seek to incorporate natural light for a more expansive feel. 3. Plan your storage solutions during the initial design stages. Employing these tactics can assist you in crafting a livable and visually appealing environment.
Frequently Asked Questions (FAQ)
What advantages does a 2D floor plan offer? A 2D floor plan delivers a clear visual outline of the layout, empowering homeowners and designers to plan more effectively. It aids in making well-informed decisions regarding furniture arrangement and design selections.
How can I design my own 2D floor plan? You can use online tools like Homestyler's Floor Planner to effortlessly design and visualize your space.
Welcome to the Premier 2D Floor Planner

Minimalist Pink Fabric L Shaped Sectional Sofa 3D Model

Modern Dark Green Velvet Tufted L-shaped Sectional Sofa 3D Model

Minimalist Linen Fabric Slipcover Three Seater Sofa 3D Model
Discover the ease of home design with Homestyler! This user-friendly platform offers an intuitive online design tool, stunning 3D renderings, a wealth of design projects, and engaging DIY video tutorials, making it a must-have for anyone looking to transform their living spaces effortlessly.
立即免费设计
































