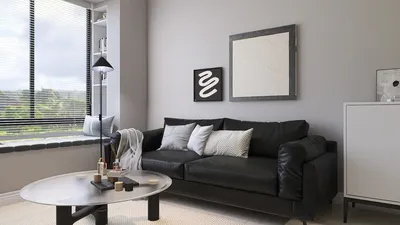


As we look towards the future, the trend of minimizing space while maximizing the flexibility of our living environments continues to evolve. With the rising costs of rent and the chaotic nature of remote work, navigating a 200 sq ft micro apartment feels more like a challenge of purpose. According to insights from the AIA, the demand for versatile small spaces is on the increase, reflecting a shift towards post-consumer living styles. In this context, the layout of a 200 sq ft micro apartment isn't a limitation but rather a system of operations. My journey starts here with a spatial reasoning toolkit that enhances design capabilities, like what you might find with Homestyler.
Transit Spine Studio
Design Principles: A corridor-like spine arranges different functional areas—cooking, cleaning, resting—ensuring the apartment operates smoothly. Future living arrangements driven by diverse schedules require environments that adapt swiftly without needing to rearrange furniture.
Flow: Starting from the entryway to the kitchenette rail, continuing to a foldable desk and a versatile sofa/bed area, and culminating at the window; this linear process reduces the need to switch contexts frequently.
Visibility: An uninterrupted sightline from the entrance to the window creates a visual structure: essential items are prominently placed while private utilities are discreetly hidden behind partition panels.
Storage Solutions: Overhead galley cabinets combined with toe-kick drawers offer effective storage; distinctive features like a vertical broom space and cubbies at the bed-step smartly accommodate awkwardly sized items.
Furniture Configuration: A kitchen line with a depth of 24", a versatile sofa/convertible measuring 72–78", and an 18" café table that folds—all adhere to a defined set of dimensions to prevent layout complications.
Conclusion: For individuals living a fast-paced lifestyle, this structured spine serves as a dependable command line—providing minimal friction and maximizing focus over the next several years.
save pin
Corner Node Studio
Design Principles: The bed is cleverly tucked into a corner node, opening up a valuable area for daytime activities; future trends focusing on relaxation and screen-free time need a quiet, anchored space.
Flow: The route begins at the entrance leading through a wardrobe pocket and into the corner bed alcove, reaching a central tatami table before looping back to the kitchenette; this circular pathway effectively manages tasks.
Visibility: At the center, visibility encompasses three levels: a low bed nook, mid-height shelving, and a bright window area—ensuring clarity in activity direction.
Storage Solutions: L-shaped overhead cabinets wrap around the bed, while under-nook drawers serve as a long-term storage solution; a tall cabinet manages seasonal changes.
Furniture Configuration: A 48" square table elevated on risers, a 30" deep alcove platform for the mattress, and a 20" deep pantry column—all designed for precision to minimize interruptions.
Conclusion: For individuals who prioritize restful experiences, this node creates a stable routine; the space transitions smoothly between solitude and social interaction, maintaining a balanced rhythm.
save pin
Split-Function Fold Studio
Design Principles: A folding wall effectively separates day and night functions without adding bulk; today's micro-living spaces benefit from flexible boundaries that can be altered effortlessly.
Flow: The design flows from the entry through a fold wall hub into a daytime zone (for work or relaxation) and a night zone equipped with a murphy bed, finishing at a window bench; this toggle-based layout optimizes function.
Visibility: When the wall is folded, the sightline to the bench remains clear; when expanded, the panels offer a deliberate vignette that reduces cognitive load.
Storage Solutions: The 10" deep folding wall integrates shallow storage, a drop desk, and cable management; the bench cleverly conceals bulkier items, organized akin to L1/L2 cache.
Furniture Configuration: The design includes a foldable desk with a depth of 24–30", a queen murphy bed sized at 60" x 80" with a 12" clearance, and a bench with a seat height of 16"—each measurement prevents movement-related collisions.
Conclusion: Ideal for creators and remote employees, the fold wall functions like a feature flag—seamlessly adapting as life demands different paces.
save pin
Final Insights
In the realm of 200 sq ft micro apartment floor plans, every square inch serves as a directive shaping future routines. Examples such as compact studio layouts, micro loft designs, and ultra-small unit arrangements reveal that space is more of an interface than a mere storage area. The most adaptable homes will operate similarly to software that can be modified, rather than being static hardware; from my perspective, the most intelligently designed small apartments are those where the intent surpasses the constraints of square footage, similar to what you can create with Homestyler.

Minimalist Solid Oak Fluted TV Stand with Black Metal Legs 3D Model

Minimalist Oak Marble Top Dining Table 3D Model
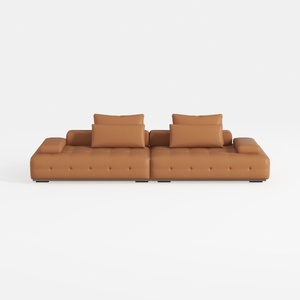

Modern Tufted Leather Oversized Sectional Sofa 3D Model
Discover the joy of home design with Homestyler! This intuitive platform offers an easy-to-use online design tool, stunning 3D renderings, and a vast collection of design projects. Plus, enjoy DIY video tutorials that will inspire you to transform your living space effortlessly!
Design Now for FREE
































