

As we look ahead, today’s apartments often struggle with disorganization and disrupted flow. There is a consistent rise in the demand for adaptable interiors, as highlighted by the AIA, while Zillow reports an increase in searches for small homes—indicative that limitations can inspire creativity. In this landscape, a 20x30 floor plan transforms into a vital tool rather than a compromise, providing a detailed framework for our daily lives. I approach design similarly to constructing firmware, tailored for our everyday routines using Homestyler’s robust platform.
I frequently encounter clients grappling with space allocation challenges—too many needs without sufficient square footage. The NAHB indicates a persistent trend of working from home, and Houzz data reveals a growing focus on storage solutions. Consequently, I consider this limited footprint as a streamlined operating system—one that exchanges delays for transparency and converts walls into interactive spaces, which can be effectively planned using Homestyler.
Perimeter Core + Central Commons
Design Principle: Services, including the kitchen, bathroom, and storage areas, are organized along the 30' edge, liberating a central span of 12'–14'. The future values clarity: a service backbone coupled with a living area adaptable enough to shift from morning meetings to late-night relaxation.
Flow: Entry → drop zone → kitchen rail → dining point → lounge area → balcony/egress. This pathway allows for a clear function call, eliminating unnecessary backtracking and delivering essential elements (light, air, accessibility) seamlessly.
Sightlines: From the entrance to the window, a single vanishing line draws focus; lateral perspectives unveil clusters of activity, similar to tabs in a web browser—a feature easily visualized using Homestyler.
Storage: A full-height pantry, an 18" deep utility wall, and toe-kick drawers enhance storage options close to daily activities. Seasonal bins are cleverly designed to move along overhead tracks.
Furniture Fit: Arranging a 72" sofa, a 30" x 60" table, and two 24" stools maintains circulation at 36"—an essential parameter that prevents user interface lag.
Conclusion: This layout serves as the default model: one cohesive area, one service spine, minimal friction—perfectly suited for five years of hybrid living.
save pin
Split Studio with Sliding Partition
Design Principle: In a 20x30 space, privacy is achieved through a sliding mechanism rather than solid walls. A 10' sliding partition separates sleeping and working areas while keeping the layout flexible for future enhancements.
Flow: Entry → galley kitchen → pocket office → pull partition → bedroom area; each transition performs as a callable subroutine, reversible within seconds.
Sightlines: Clearstory panels positioned at head height allow light to flow between divisions; maintaining a calm eye level keeps the emphasis on foreground tasks while life unfolds in the background.
Storage: A 12' wardrobe stretches along the 20' wall, shallow at 22" to ensure passage; bed pedestal drawers act as an additional storage layer.
Furniture Fit: A queen bed measuring 60" x 80" with 24" side clearances, along with a 48" desk on a wall track and a 36" lounge chair near light, creates an efficient spatial arrangement.
Conclusion: When functions overlap—sleep, work, entertain—this sliding partition acts like software: easy to update without any need for demolition, adding efficiency to small spaces.
save pin
Diagonal Gradient Living
Design Principle: The diagonal flow from corner to corner maximizes the perceived space in a 600 sqft area. Future living preferences favor gradients over rigid configurations: quiet vs. social, task vs. leisure.
Flow: North entry → southeast kitchen island → southwest lounge → south terrace; this diagonal layout serves as a straightforward instruction path, intuitive and clear.
Sightlines: Angled views stratify the environment like UI layering: foreground for tasks, mid-range for socializing, and distance for scenery; this ensures no wasted space in the design.
Storage: Triangular areas that would otherwise be wasted turn into concealed closets; a 10" rail is designed to hold various modules—hooks, shelves, and bikes—customizable for each season.
Furniture Fit: Modular 30" cubes can be configured into sofas or benches; a 36" round table provides ample space for movement.
Conclusion: The diagonal layout provides a sense of fluidity; occupants experience the room’s functionality in advance, making compact spaces feel vibrant and ready to use.
save pin
Final Thoughts
The 20x30 floor plan represents not a limitation but a strategy for more intentional living. With varying terms for the same concept—compact designs, small apartment configurations, micro-unit strategies—the future leans towards precision rather than excess. Concepts such as 'open concept 20x30 layout' and 'small WFH apartment plan' effectively convert square footage into usable bandwidth. From my perspective, the most intelligent homes of tomorrow won’t necessarily be larger; they will be more thoughtfully designed, as envisioned in tools like Homestyler.
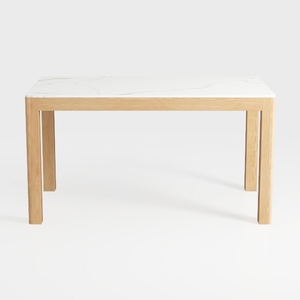
Minimalist Oak Marble Top Dining Table 3D Model
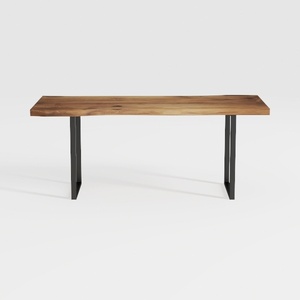
Modern Live Edge Solid Wood Metal Console Table 3D Model
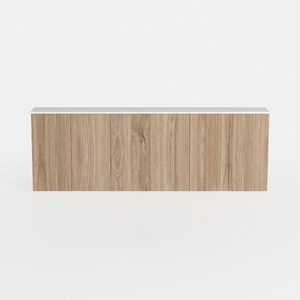
Fluted Sideboard Buffet Cabinet with Storage,
Homestyler is your go-to online home design platform! With a user-friendly design tool, stunning 3D renderings, and a wealth of DIY video tutorials, you can effortlessly bring your home decor dreams to life. Explore inspiring design projects and unleash your creativity today!
立即免费设计
































