


As we look ahead, modern homes face the challenge of balancing noise, time, and storage demands, prompting me to create solutions that bridge these gaps. Recent trends from the NAHB indicate that homebuyers are favoring flexibility over sheer square footage, leading to a reduction in average new-home sizes. Within this context, a 980 square-foot bungalow with two stories serves as a refined space designed to accommodate evolving lifestyles and needs.
Split-Level Design: Kitchen Below, Lounge Above
Design Concept: The compact layout supports culinary and social gatherings below while allocating quiet space for sleep upstairs, akin to a secure server for restful retreat. As living dynamics shift, clear separations become essential for maintaining productivity and relaxation in hybrid work environments.
Flow: The layout transitions from the entryway to a mudroom, leading to the kitchen island, lounge area, staircase, landing, and bedrooms. This sequence effectively manages noise and enhances living comfort.
Sightlines: Upon entering, there are partial views toward the island and window wall; the staircase layout cleverly obstructs direct visibility to the bedrooms, preserving essential privacy.
Storage Solutions: Incorporating toe-kick drawers, a pantry column, under-stair storage, and linen space, this design anticipates weekly storage needs effectively.
Furniture Dimensions: The kitchen island measures 36" in height and 24" in depth; sofas are 78" with aisles of 36"; and queen beds have clearances of 24–30"—with tolerances functioning like API limits for spatial planning.
Conclusion: This dual-layered design ensures efficient daily flow while providing a peaceful atmosphere at night, making it adaptable for the evolving standards of hybrid living over the next five years.
save pin
Versatile Loft Above Main Suite
Design Concept: A compact loft positioned above the primary suite serves as a multifunctional space—ideal for a workspace, yoga area, or a future nursery, adapting to various needs.
Flow: With a transition from the stairway to the loft perch, overlooking the living area, and accessible via a pocket door to the suite, this design supports seamless activity changes without disruption.
Sightlines: The loft provides views only to the external glazing, not directly to the bed; this design mirrors user interface tabs—offering context while maintaining privacy.
Storage Options: Features like low knee-wall cabinets, pull-outs beneath the loft, and vertical storage rails accommodate modular bins, aligning perfectly with fluctuating tasks.
Furniture Dimensions: The desk size is articulated at 48"×24", with a mat zone of 70"×96", and a lounge chair footprint of 32"—each detail meticulously negotiated to fit the structure.
Conclusion: The adaptable nature of this loft ensures that even compact homes can scale functionally without increasing their physical footprint.
save pin
Combined Entry Space: Mudroom and Laundry Hub
Design Concept: At only 980 square feet, this entryway must effectively manage dirt, deliveries, and daily clean-ups while co-locating laundry facilities to minimize chore time.
Flow: The path from the porch through the vestibule to the bench and hook rail, continuing to the side-laundry area and kitchen, allows for efficient processing of daily tasks.
Sightlines: Strategic views obscure laundry baskets and footwear from the main axis; a glass insert in the door provides insight into the entry’s status without creating visual clutter.
Storage Solutions: Tall locker columns, shelves positioned at 84", and sliding hamper drawers establish an organized system for seasonal variances in storage needs.
Furniture Dimensions: The bench measures 48" with an 18" depth; washer and dryer units are 27" each with a 6" clearance for service; pathways maintain at least 36" for easy movement.
Conclusion: This entry node functions like a pre-processing unit, effectively cleaning up and organizing daily life before it spills into the main living space.
save pin
Final Thoughts
The design of a 980 square-foot bungalow with two levels transforms limitations into a thoughtfully structured environment, where each area is optimized for future use. In the realm of small-home design, the most effective solutions stem from intentional flow, layered sightlines, and storage systems that adapt to changing circumstances. My clients seek not just more rooms, but spaces that can intelligently respond to their needs, and I have found that these strategic choices subtly reshape daily living. Utilizing tools like Homestyler enhances the design process, allowing for clear visualizations and improved decision-making in creating these dynamic spaces.

Minimalist Solid Oak Floating Shelf 3D Model
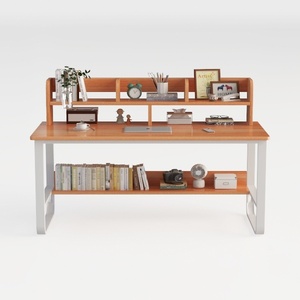

Modern Solid Wood Metal Multi tier Home Office Desk 3D Model

Minimalist Solid Oak Fluted Glass Arch Door Cabinet 3D Model
Homestyler is your go-to online platform for home design! With an easy-to-use design tool, stunning 3D renderings, a wealth of design projects, and helpful DIY video tutorials, creating your dream space has never been easier or more inspiring. Dive into creativity today!
立即免费设计
































