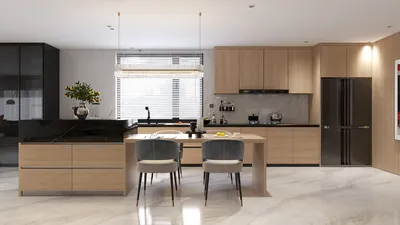


In my experience with various compact heritage houses in Kerala, efficient use of space is paramount. The design objective remains consistent: to maintain the local architectural charm while maximizing storage solutions, light, and airflow. The humid tropical climate, coupled with pronounced monsoon seasons and a deep-rooted timber craftsmanship tradition, shapes every aspect of our design strategy—from integrating storage within walls to optimizing ventilation while ensuring privacy. Utilizing tools like Homestyler can greatly aid in visualizing these changes.
Effective space planning in smaller homes significantly impacts daily comfort and mental clarity. According to research by Steelcase, environments that provide autonomy, control over lighting and noise, and a distinct spatial hierarchy enhance both perceived well-being and productivity, even in smaller spaces (Steelcase Global Report, 2023). For lighting, I adhere to IES recommendations, targeting about 300–500 lux in task areas, with warm to neutral lighting (2700–3500K) in living spaces to foster visual comfort and a serene atmosphere. Verywell Mind indicates that soft greens and blues promote relaxation and stress relief—ideal colors for Kerala's high humidity, as cooler tones help create a fresher environment.
Traditional Kerala homes are characterized by robust laterite stone walls, clay roofing, and wide verandas. By capitalizing on these structural elements, we can prevent unnecessary renovations. The WELL v2 guidelines emphasize the importance of adequate ventilation and good air quality, corroborating the benefits of operable windows and cross-breezes. Strategically placing windows on opposing walls, incorporating clerestory windows, and designing shaded courtyards can significantly improve natural airflow while minimizing glare. For effective lighting solutions, the IES standards provide actionable targets that help harmonize daylight with artificial lighting needs.
Optimizing Space Planning for Slim Rooms
Living spaces in traditional Kerala houses are often elongated and narrow, shaped by load-bearing walls. I divide the area into two functional zones: a cozy conversation area and a versatile utility space. A compact sofa paired with two lightweight chairs can create a social gathering spot, while a slender console table along the wall offers both storage and a writing surface. To explore various configurations without the hassle of moving hefty timber pieces, I utilize a room layout software like Homestyler for effective visualization.
Innovative Built-In Storage Solutions
Thick laterite or brick walls allow for the integration of shallow niches. I implement recessed shelves (about 100–120 mm deep) with timber shutters that are treated with cashew oil or natural shellac to resist humidity. In bedrooms, a full-height headboard with integrated storage replaces traditional bedside tables. In kitchens, employing toe-kick drawers and foldable racks for herbs can capitalize on vertical storage. I prefer using seasoned jackwood or treated rubberwood in moisture-prone areas while steering clear of MDF.
Effective Light Management and Color Integration
The intense tropical sunlight necessitates careful layering of lighting. I propose utilizing three levels: soft daylight filtered through jalli (lattice) screens or bamboo blinds, ambient light via concealed LED coves, and focused task lighting with wall sconces or pendants. It's crucial to maintain ambient tasks at approximately 300–500 lux, with living areas about 150–300 lux to mitigate visual stress. A warm-neutral 3000K lighting scheme highlights timber features while avoiding harsh hues. Walls painted in soft greens, muted blues, or off-whites with matte finishes help diffuse glare, contributing to a cooler perception of temperature, in line with color psychology research that highlights the calming impact of green and blue tones.
Enhancing Ventilation and Acoustics
In humid settings, cross-ventilation is vital. I position inlet and outlet windows in a diagonal alignment, incorporate high-level clerestory openings, and use breathable lime plaster that allows moisture to escape. For sound management, woven bamboo ceilings and jute carpets effectively absorb echoes, especially in narrow spaces. Cane furniture with cushions can serve as lightweight sound absorbers, while soft drapes on verandas diminish the intrusive noise of rain while still allowing airflow.
Adaptive Furniture Solutions: Folding, Stacking, and Sliding
In Kerala, homes benefit from adaptable furniture that can adjust to monsoon seasons and celebrations. I advocate for nesting tables, foldable daybeds, and sliding benches tucked under windows. A slim, wall-mounted drop-leaf table can create a breakfast nook from previously unused circulation space. Choosing light, washable fabrics is essential, while cane and rattan maintain a regional aesthetic without adding excess weight.
Effective Kitchen Strategies for Moisture Control and Efficiency
In compact kitchens, I propose segmenting the counter into preparation and washing areas, using a compact two-burner stove and a single deep sink. Vertical peg rails can hold utensils, ensuring better air circulation and quicker drying in humid conditions, while mesh-front upper cabinets facilitate airflow to mitigate mildew. Under-shelf LED task lighting ensures that the counter area receives adequate illumination of 300–500 lux. I avoid bulky overhead storage, utilizing corner carousels and toe-kick drawers to store larger pots and pans.
Smart Bathroom Solutions: Ventilation, Sealing, and Storage
Keep wet areas compact by implementing shallow curbs and linear drains. Using hydrophobic lime-cement plaster and vitrified tiles helps resist dampness. A high-mounted louvered window or ducted exhaust ensures quick moisture removal. Slim recessed cabinets above the toilet, under-sink storage, and wall hooks help maximize floor space. Utilizing warm 3000K lighting and anti-fog mirrors enhances usability despite the humid environment.
Creating Courtyards, Verandas, and Semi-Outdoor Spaces
Even modest interior courtyards can enhance airflow. A square lightwell of 1.2 to 1.8 meters, equipped with shade structures or trellises, facilitates hot air extraction while softly illuminating surrounding areas. For verandas, I implement flexible jalli panels to adjust privacy and light exposure. Seating equipped with breathable cushions makes these areas usable even after rain, and a narrow shelf can accommodate items like slippers and umbrellas without cluttering the space.
Choosing Materials: Local, Durable, and Easily Repairable
Kerala's craftsmanship tradition provides moisture-resistant materials, such as seasoned teak, jackwood, cane, and laterite. Lime plaster is breathable, helping to prevent moisture build-up. For contemporary finishes, I opt for low-VOC paints and marine-grade plywood. Incorporating a blend of natural textures, including woven mats, timber grains, and clay tiles, creates a calming aesthetic that doesn’t overwhelm smaller interiors.
Spatial Ratios and Visual Harmony
Compact rooms thrive on carefully balanced ratios. I ensure that primary furniture doesn't exceed 60% of wall length, maintaining at least 750 mm for main circulation paths while preserving sightlines to natural light sources. Incorporating vertical elements—such as tall storage paired with low seating—can create an illusion of height. Placing mirrors in relation to windows amplifies a sense of space without creating direct glare.
Ergonomics and Daily Flow
Many older homes cater to multi-generational living, thus I prioritize seating heights between 430–450 mm for comfort. It's crucial to maintain a minimum of 900 mm clearance around dining areas for safety. Work surfaces should measure between 860–900 mm to accommodate most kitchen tasks, while taller stools at 650–700 mm are perfect for brief activities. These minor ergonomic tweaks can lead to significant comfort improvements in more confined spaces.
Modern Enhancements That Honor Tradition
Consider installing compact ceiling fans with gentle angled blades, concealed wiring to protect wooden structures, and LED dimmers to create a suitable atmosphere in the evenings. Smart outlets can be programmed to operate dehumidifiers during peak monsoon periods. It's vital to keep technology minimal and discreet, allowing traditional elements like wooden screens, clay tiles, and artisanal joinery to shine.
When to Utilize Layout Simulation
For spaces with fixed load-bearing walls and window placements, employing a layout simulation tool such as Homestyler is beneficial for testing furniture arrangements and potential partition options before executing carpentry work. This approach can significantly minimize expensive errors while allowing users to experiment with versatile furniture solutions without the hassle of moving heavy timber.
References for Further Reading
Recommended further reading includes lighting ranges and glare control techniques available on the Illuminating Engineering Society’s standards page, along with WELL v2's ventilation and wellness-focused guidelines. Additionally, for insights into color behavior, Verywell Mind’s resource on color psychology presents user-friendly summaries.
Frequently Asked Questions
Q1: What lighting levels should I aim for in small living rooms in Kerala? A: Target ambient lighting of 150–300 lux and task lighting of 300–500 lux. Strive for a color temperature of around 2700–3500K to highlight timber without producing glare, consistent with IES recommendations.
Q2: How can I improve cross-ventilation without extensive remodeling? A: Consider adding operable vents above doors, using perforated jalli panels, and keeping transoms open between interior doors. Positioning windows on opposing walls or diagonally can create an effective pressure-driven airflow pattern.
Q3: Which materials handle humidity most effectively? A: Seasoned teak, jackwood, marine-grade plywood, breathable lime plaster, and cane/rattan are top choices. Avoid using MDF in wet zones and ensure timber is treated with breathable finishes such as natural oils.
Q4: What color schemes make small rooms feel cooler? A: Soft green, muted blue, and off-white paint with a matte finish are ideal. Resources on color psychology indicate that these colors enhance relaxation and provide a cooler perceived atmosphere.
Q5: How can I add storage solutions without cluttering the space? A: Options include recessed wall niches, toe-kick drawers, integrated headboards featuring cubbies, and slim drop-leaf tables. It's best to keep substantial storage below 60% of wall length to sustain balance in design.
Q6: What ergonomic spacing should I maintain in my home? A: Allow for 750 mm minimum circulation space, 900 mm around dining setups, seating heights around 430–450 mm, counter heights between 860–900 mm, and perch stool heights at 650–700 mm for brief tasks.
Q7: How can I mitigate sound issues in narrow spaces? A: Introduce a variety of soft surface materials such as jute rugs, bamboo ceilings, and cane furniture with cushions, while avoiding vast bare walls. Bookshelves can function as effective sound diffusers.
Q8: Are ceiling fans adequate for humid conditions? A: Yes, combined with effective cross-ventilation. Opt for efficient fans with gently pitched blades; consider implementing programmable dehumidifiers during peak monsoon seasons.
Q9: How can I modernize my home without compromising its heritage?
A: Utilize concealed wiring, select dimmable LED lights, retain traditional timber screens and clay tiles, and choose compact, multipurpose furniture that reflects the local craft.
Q10: What’s the best method for planning layouts before purchasing furniture? A: Employ an interior layout planner such as Homestyler to experiment with different arrangements virtually, assuring clear circulation and balanced sightlines before committing to heavy furnishings.

Minimalist Brown Velvet L Shaped Sectional Sofa 3D Model
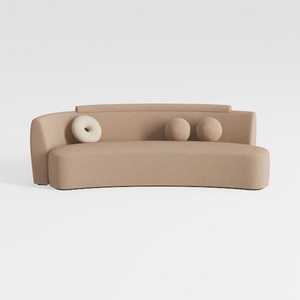

Yozma Curved Chenille Sectional Sofa Beige, Dual D

Natural Solid Wood Cat Tree Tower With Scratching Posts Condo 3D Model
Homestyler is your go-to online design platform for transforming your home effortlessly. With its user-friendly design tools, stunning 3D renderings, and engaging video tutorials, you'll find inspiration and guidance every step of the way. Bring your design dreams to life with ease!
Projete agora para LIVRE
































