

In a previous project, a client requested individual walk-in closets for every bedroom in a double-wide mobile home. The challenge of this task nearly brought me to tears, yet it encouraged me to think more creatively about space circulation and storage solutions. Working within such tight constraints often sparks innovative ideas; indeed, a double-wide featuring four bedrooms is an ideal environment for clever spatial planning.
Creating open-plan living with defined areas
Integrating the living room, dining area, and kitchen into a single expansive space significantly enhances the perception of size in a home. I enjoy defining visual boundaries using elements like area rugs, a partial partition, or a slender breakfast bar, allowing the living space to feel cohesive without descending into chaos. The benefits include ample natural light and improved social interaction; however, one must address sound management and storage—adding built-in shelving can effectively tackle these issues.
save pin
Flexible guest rooms with bunk beds
In a recent remodel, I transformed two smaller bedrooms into a space reminiscent of a boutique hostel, featuring lofted bunks and drawers underneath. This design effectively doubled the sleeping capacity while maximizing the usable floor area. This concept is particularly useful when accommodating children and guests, but be mindful that taller individuals might find lofts less appealing—hence, retaining at least one full-height bedroom for adults is advisable.
save pin
Master suite incorporating multifunctional space
Instead of dedicating all space to a large walk-in closet, I often repurpose part of it into a compact home office or nursery area adjacent to the bedroom. This modification enhances practicality without compromising a luxurious atmosphere. The compromise is a smaller closet, which can be compensated for with smart closet organization solutions or built-in units.
save pin
Dual bathrooms equipped with pocket doors
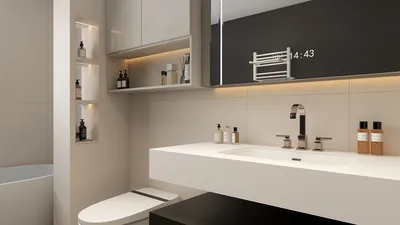
In a four-bedroom arrangement, installing two bathrooms greatly enhances comfort. The use of pocket doors optimizes corridor space and maintains an efficient layout. I once redesigned a bathroom to incorporate the vanity into a recessed area, allowing for a more spacious shower—a clever solution that requires careful plumbing design.
save pin
Innovative built-ins and concealed storage in hallways
Hallways often represent underutilized space in mobile homes. I transform these areas into valuable storage solutions by incorporating slim linen cabinets, a bench with integrated shoe storage, or recessed shelving. This approach is cost-effective and makes the home feel more organized. However, it is crucial to prevent excess clutter in these circulation areas.
To sketch out these concepts rapidly, I sometimes utilize an online room planner, such as Homestyler, to evaluate furniture placements and sightlines before making any construction commitments.
save pin
Advice 1:
If you're interested in a free floor plan tool to visualize room dimensions and door swings, it can help you avoid expensive design errors. For realistic 3D representations of lighting and scale, exporting a basic plan to a 3D floor planner, like Homestyler, allows for a virtual walkthrough of your design.
save pin
Frequently Asked Questions
Q: Are double-wide mobile homes appropriate for long-term living?
A: Absolutely—modern double-wides meet residential standards and can offer comfortable long-term living conditions when equipped with proper insulation and mechanical enhancements.
Q: What is the required space for four bedrooms in a double-wide?
A: Four modest bedrooms can fit comfortably within 1,200–1,400 square feet by focusing on efficient circulation and built-in storage.
Q: Is it challenging to build a second bathroom?
A: The difficulty varies based on existing plumbing layouts; placing a new bathroom close to existing waste lines helps keep expenses manageable.
Q: What common mistakes should I avoid when designing a four-bedroom mobile home?
A: Common pitfalls include overestimating the available closet space and underestimating hallway dimensions; using full-scale furniture models to verify proportions is helpful.
Q: Can I customize the layout of a factory-built double-wide?
A: Many manufacturers permit alterations to floor plans before construction, and post-delivery renovations are commonly achievable with local contractors.
Q: Where can I find reliable information on building codes for mobile homes?
A: Check the HUD Code for manufactured housing in the U.S. for federal guidelines, and consult local building authorities for site-specific requirements (HUD, https://www.hud.gov/program_offices/housing/rmra/mhs).
Q: How can I optimize natural light in a long double-wide?
A: Employ larger windows on the longer sides, use interior glass partitions, and select light-colored finishes to maximize the reflection of daylight throughout the space.
Q: Should I engage a designer for a double-wide renovation?
A: If a budget permits, hiring a designer can save you time and help avoid costly errors; for simpler modifications, utilizing a room planner, like Homestyler, can allow for initial experimentation.
save pin
Homestyler is your go-to online platform for transforming home design ideas into reality. With its user-friendly design tool, stunning 3D renderings, and an array of inspiring design projects and video tutorials, you can easily create and visualize the perfect space—no expertise needed!
立即免费设计
































