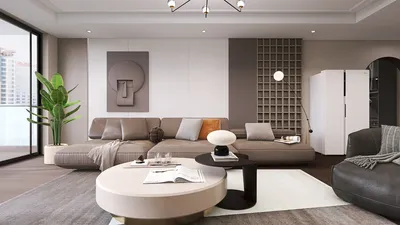


As we move closer to the future of living, contemporary homes are grappling with challenges like limited floor space, inadequate storage, and jumbled sightlines. Recent surveys conducted by Zillow indicate that homebuyers prioritize functional layouts and adaptable rooms over mere square footage. This highlights the importance of orchestration in home design, suggesting that a floor plan measuring 40ft by 22ft is more about optimizing space rather than sheer size. To assist in this complex process, tools like Homestyler can enhance spatial reasoning, guiding choices that shape diverse lifestyles.
Split Spine: Front Social, Rear Quiet
Design Logic: A central spine runs longitudinally, effectively separating public areas from private spaces in a gradient manner—entry and living spaces being closer to the street while bedrooms are positioned further back, accommodating the needs of hybrid working and small retreats.
Flow: The sequence follows this path: vestibule → open kitchen-living → pocket flex bay → hallway node → bath → two bedrooms, which minimizes conflicts by maintaining clear instructions for movement.
Sightlines: Layering from the front windows through the kitchen island to the rear window provides a functional navigation system, with peripheral views acting as visual cues for orientation.
Storage: Incorporating a tall pantry, linen towers in the corridor, and under-bed drawers; storage solutions are tailored to weekly cycles rather than random clutter, making it more efficient.
Furniture Fit: A sofa ranging from 78 to 84 inches fits perfectly along the 22’ width, with an island measuring 60 inches by 30 inches, and a queen bed sized at 60 inches by 80 inches along with 30-inch aisles; this precision ensures adequate space for movement.
Verdict: This design framework adeptly accommodates the blend of work and home dynamics; over the course of five years, it adapts to varied schedules without showing wear.
save pin
Center Core: Kitchen as Processor
Design Logic: The kitchen is positioned as the heart of the home, stabilizing the overall layout; rooms integrate with it like modular components, reflecting the growing trend of food as a social hub and accommodating remote routines.
Flow: The route flows as follows: entry → coat area → kitchen core → branching to living and a studio nook → hallway leading to the bath and bedrooms; each transition feels like a thoughtful decision.
Sightlines: From the island to the living area, and then to window spaces; vertical elements such as pendant lights and shelf edges help create a clear hierarchy of focus.
Storage: Featuring 24-inch deep wall units, toe-kick drawers, and a utility bay in the hallway; this layered storage concept distinguishes between items that require quick access and those that can be stored away for the long term.
Furniture Fit: A dining table measuring 72 inches by 36 inches runs parallel to the 22' width, complemented by modular shelves that are 12 inches deep and a compact 48-inch task desk; well-planned circulation sets the parameters for movement.
Verdict: Solidly anchoring the center enhances the stability of daily life; after five years, the core remains clear and intelligible as lifestyle habits transition.
save pin
Dual-Aspect Loop: Light as Navigation
Design Logic: Creating a loop in the layout allows avoiding dead ends, with light pouring in from both narrow facades, promoting health, orientation, and tranquility through design.
Flow: The path includes living → galley → pocket landing → bath → bedroom → back through corridor; this continuous loop optimizes daily movement, much like a well-optimized thread.
Sightlines: Diagonal beams of daylight and views through transoms enhance visual experience; UI layers transition from bright work areas to soft peripheral zones.
Storage: Overhead runs are located above doors, with shallow 14-inch niches in the hallway and bench bays; these storage options are tailored for frequency of use, maintaining clean surfaces.
Furniture Fit: A loveseat at 64 inches, swivel chairs with a 28-inch footprint, and galley counters at 24 inches; the dimensions of these modules honor the constricted bandwidth of the design.
Verdict: The loop effectively prepares for the dynamic movements of daily life; I anticipate smoother routines and diminished bottlenecks as lifestyles adapt.
save pin
Final Takeaway
A 40ft x 22ft floor plan serves as a streamlined blueprint: it necessitates a clear flow, nuanced sightlines, and intelligent storage solutions. Variations such as narrow-lot structures and elongated apartments flourish when the kitchen serves as the core, circulation is looped effectively, and furniture arrangements are precisely planned. Looking ahead, these slender designs won’t appear smaller; rather, they will present refined living interfaces, and my experience shows that minor spatial choices significantly alter how we live, especially with tools like Homestyler available for guidance.

Minimalist Solid Oak L Shaped Floating Shelves 3D Model
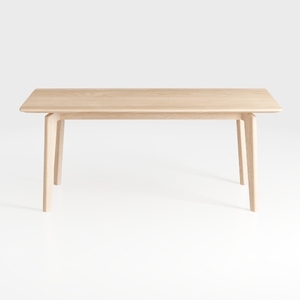
Hymus 100% Solid Oak Wood Desk - Small Writing Des
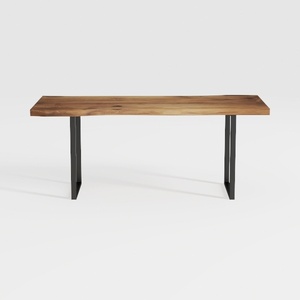
Modern Live Edge Solid Wood Metal Console Table 3D Model
Homestyler is your go-to online home design platform! With its user-friendly design tool, stunning 3D renderings, and a wealth of DIY video tutorials, it allows you to effortlessly create and visualize your dream spaces. Transform your ideas into reality today!
立即免费设计
































