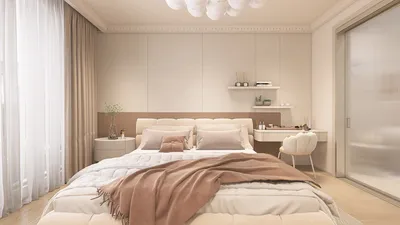


I once agreed to transform a compact mobile-home cubby into a 'master suite'—only to discover plumbing stacked within the wall, a dog bed, and a client adamant about incorporating a chandelier. That chaotic morning enlightened me to the reality that small spaces necessitate inventive thinking, and with a few strategic alterations, a 4-bedroom mobile home can be made to feel more spacious. In this article, I will share five practical concepts that I have successfully employed in real projects to enhance the comfort, efficiency, and aesthetics of four-bedroom mobile homes.
1. Define spaces with smart furniture
In mobile homes, furniture serves a purpose beyond just filling space; it helps delineate zones. I enjoy using slim bookcases or open shelving units as dividers, distinguishing between a sleeping area and a cozy reading nook. The great advantage of this approach is flexibility: items can easily be rearranged as needs evolve. The trick lies in maintaining clear sightlines, so opting for low-profile, airy furnishings in a consistent color palette can help avoid visual clutter. For efficient planning, I sometimes utilize a simple 3D room planner, like Homestyler, to visualize sightlines and traffic flow.
save pin
2. Custom built-ins that maximize space
Built-in furniture such as wardrobes, window seats with storage, and drawers under the bed are invaluable in maximizing space in 4-bedroom mobile homes. For instance, I managed to fit a complete children’s room alongside a guest nook by incorporating a raised platform bed equipped with pull-out drawers—this required a slight elevation, which we complemented with a cozy rug. While built-ins may require a higher initial investment, they significantly enhance usable space and improve the property’s resale value.
save pin
3. Open-concept living balanced with flexible privacy
Creating an open layout for the living, dining, and kitchen areas can make the home feel more expansive; however, families still require private sleeping quarters. I recommend using sliding panels, curtains, or frosted glass partitions that allow light to circulate while providing seclusion when necessary. The benefit is an airy communal atmosphere; the downside could be increased noise levels—hence, investing in soft textiles and door seals can help mitigate this issue. If you're conceptualizing floor plans, tools like Homestyler are perfect for testing various partition ideas.
save pin
4. Utilizing light colors, vertical designs, and clever tricks
Light hues and vertical stripes can create an illusion of higher ceilings in a mobile home. I often opt to paint ceilings a shade lighter than the walls and introduce tall, narrow shelving to draw the eye upward. This approach offers an instant uplift without requiring structural modifications; however, it’s essential to maintain a sense of warmth in the space—layering with warm textiles and wood tones can help guard against a sterile atmosphere.
save pin
5. Flexible rooms with multifunctional furniture
To maximize functionality in a mobile footprint, embrace the idea of rooms serving multiple purposes: think about a daytime office that transforms into a guest room with a wall bed, or a playroom equipped with foldable desks. I once set up a Murphy bed for a client who needed both a sewing studio and a guest space — it was a bit more expensive but resolved the space dilemma beautifully. Budget-friendly solutions include sofa beds and fold-down tables that can be tucked away when not in use.
save pin
FAQ
Q: Can a mobile home realistically feature four bedrooms?
A: Absolutely — with cleverly sized rooms, efficient layout planning, and multifunctional furniture, four bedrooms can easily fit within larger mobile home models or through the reconfiguration of existing spaces.
Q: What’s the most effective way to enhance storage in a 4-bedroom mobile home?
A: Focus on built-ins, under-bed storage, and vertical shelving. Custom storage solutions tailored for each room minimize wasted space, making small bedrooms functional and stylish.
Q: Are there tools available for planning a mobile home renovation?
A: Yes, there are several room layout and floor plan design tools, such as Homestyler, that allow you to experiment with configurations in both 2D and 3D, helping you sidestep costly mistakes before beginning construction.
Q: How can I maintain privacy in an open-plan living area?
A: Consider utilizing sliding doors, curtains, or frosted glass partitions, along with sound-absorbing textiles to limit noise transfer while still allowing light to permeate the space.
Q: Is investing in built-ins for a mobile home worthwhile?
A: Built-ins typically enhance usable space significantly, increasing the overall functionality and resale value of the home—they often prove to be a worthy investment if your budget permits.
Q: What kind of budget should I anticipate for a makeover of a 4-bedroom mobile home?
A: The costs can vary widely based on the extent of the project—ranging from low-cost furniture updates and fresh paint to mid-range built-ins or high-end structural revisions. Always obtain quotes to get accurate figures.
Q: How can I make small bedrooms appear larger without extensive renovation?
A: Use light paint colors, streamlined furniture, mirrors, and high-mounted shelving to create an open and elevated feel in the spaces.
Q: Where can I access authoritative guidance on mobile home remodeling standards?
A: For code and safety regulations, it’s advisable to consult your local building authority or refer to the HUD manufactured housing program (U.S. Department of Housing and Urban Development) for official standards: https://www.hud.gov/program_offices/housing/rmra/mhs.
save pin
Homestyler is an exceptional online home design platform that empowers you to unleash your creativity. With its easy-to-use design tool, stunning 3D renderings, inspiring design projects, and helpful DIY video tutorials, transforming your space has never been more enjoyable and accessible!
Design Now for FREE
































