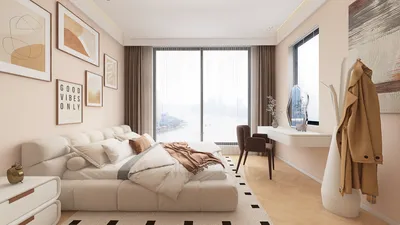


As families grow larger and attention becomes more divided, the demand for an effective living environment increases; hence, a spacious household necessitates a well-thought-out interface rather than a confusing layout. With advancements in home programming, particularly through the utilization of tools like Homestyler, my clients are increasingly confronted with challenges in both circulation and privacy as multi-generational living and hybrid work arrangements become commonplace. I analyze floor plans for 7-bedroom homes as a coding framework that illustrates how family dynamics, remote work setups, and caregiving systems will coexist effectively.
Clustered Courtyard Spine
Design Concept: Bedrooms are arranged around a communal courtyard, creating a vibrant social center complemented by quiet areas at the periphery. In future multi-generational living setups, the preference shifts toward modular intimacy, eschewing long, winding corridors.
Flow: The entry leads into a central gallery, which connects to the courtyard and branches off into hallways that host pairs of bedrooms alongside the primary suite; a service pathway discreetly loops behind for laundry and supply access.
Sightlines: The design incorporates layered views—the foyer showcases greenery rather than bedrooms, and pocket walls provide privacy while subtly hinting at community connection.
Storage: Built-in units around the perimeter serve as efficient storage locations; linen towers are strategically situated at junction points, with courtyard storage designed for seasonal items.
Furniture Arrangement: The layout includes queen-sized beds arranged in pairs and a king-sized bed in the primary room; nightstands measuring 24 inches, 36-inch circulation pathways, and reading nook windows crafted for optimal viewing depth enhance functionality.
Conclusion: This approach stands as a resilient core; even five years from now, the shared green spaces will function as connectivity boosters while maintaining the privacy of individual bedrooms.
save pin
Split-Level Generational Stack
Design Concept: The home is divided across levels according to life stages—lower levels cater to older family members, intermediate levels are designed for children's activities, and the upper level accommodates workspaces and guest rooms; this layout promotes care and independence.
Flow: From the street, a lift or staircase provides access to the lower suite; the mid-level encircles play and study areas, while the top holds two guest rooms plus a studio.
Sightlines: The vertical layout features an atrium that perforates through the levels, allowing controlled views that maintain privacy while offering spatial orientation.
Storage: Each floor is equipped with its storage units: a medical pantry close to the lower suite, a sports closet on the middle level, and a top-level archive wall; this design minimizes retrieval effort.
Furniture Arrangement: Adjustable beds ensure accessibility; children's rooms are designed for bunk setups, and compact desks are included; clearances of 42 inches on the elder level are considered essential.
Conclusion: This stacked design foresees the needs associated with aging, remote work, and guest visits; it functions like a graceful compilation under evolving life circumstances.
save pin
Dual Wing with Work-Life Bridge
Design Concept: The layout employs dual bedroom wings to mitigate noise; a glass bridge accommodates a library and meeting area, catering to hybrid work schedules.
Flow: Entering from a formal entrance, residents transition through the public great room into the bridge leading to the family wing (comprising five rooms) or the quieter wing (featuring the primary and guest rooms), with service routes cleverly concealed behind walls.
Sightlines: The bridge acts as a header for visual elements—long views of the landscape contrasted with brief perspectives toward doors; opaque sections at rest areas help maintain a low signal.
Storage: The design features distributed storage options—wardrobe walls in wing foyers, shelving within the bridge for shared resources, and an attic hatch for additional cold storage.
Furniture Arrangement: The design standardizes bed dimensions for easier swaps, includes modular sofas along the bridge, and specifies 30-inch depth desks, with door swings and outlets arranged systematically.
Conclusion: This design effectively manages living conditions: as schedules become more congested, the bridge optimizes movement while the wings offer recovery zones.
save pin
Final Takeaway
When it comes to 7-bedroom house plans, the focus shifts from sheer size to effective orchestration—incorporating privacy nodes, service pathways, and communal energy. In expansive family settings and homes designed for multiple generations, the most efficient interfaces enable seamless movement akin to clean coding, while offering uninterrupted restful spaces. The coming decade will favor homes that harness storage pragmatically and convey signals with precision; in my observations, the most livable large houses function like expertly designed operating systems, with tools like Homestyler playing a crucial role in visualizing these spaces.
Discover the joy of home design with Homestyler! This user-friendly platform offers an intuitive online design tool, stunning 3D renderings, and a wealth of inspiring design projects and video tutorials. Perfect for both novices and seasoned designers, let your creativity soar as you transform your space!
지금 무료로 디자인하세요
































