

As we confront a future filled with clutter, noise, and disrupted routines in our homes, my approach to design resembles debugging a life system prone to crashing. Clear trends from industry surveys, like the AIA’s Home Design Trends Survey, point to an increasing desire for versatile, multi-functional rooms. This is where an 840 sq ft, three-room first-floor plan effectively optimizes daily life, acting as a precise compiler for our modern schedules. Homestyler integrates smoothly into this design process, allowing me to analyze spatial arrangements and adjust circulation akin to coding, ensuring seamless transitions within the home.
Split-Node Living Core + Quiet Wing
Design Logic: At the center lies the living-dining area functioning as the core; the bedrooms create a serene wing that separates sleep from the social environment—future living spaces are intended to be modular with adequate sound insulation.
Flow: The layout progresses from the entry through a drop zone into the living core, leading to the dining area and kitchen; a private section branches off to the bedrooms and bathroom, resembling a secure subnet.
Sightlines: From the entryway, there’s a careful reveal leading through the living space towards a window overlooking the garden; staggered private doors help maintain privacy and avoid exposure of personal areas.
Storage: A wall-integrated pantry and corridor linen closet function as efficient storage; under-bed drawers and a bench by the entry ensure daily inputs remain organized.
Furniture Fit: A 72" sofa and a compact dining table (30" x 60") align with traffic patterns; queen-sized beds maintain 30" of space for ease of movement, adhering to functional design constraints.
Verdict: This design anticipates a hybrid lifestyle—open areas when connection is needed, private spaces for rest—making it well-suited for evolving remote work patterns over the next five years.
save pin
Looped Circulation with Service Spine
Design Logic: A perimeter loop ensures smooth movement throughout the space while a central service spine—which includes the kitchen, bathroom, and laundry—centralizes utilities for potential future enhancements.
Flow: The entry anchors a continuous loop: connecting the living area, kitchen, and a short hallway leading to the bedrooms, eventually returning to the living space; maintenance tasks follow a recognizable sequence.
Sightlines: An extended view from the living area through the kitchen towards a rear window; cross-views prevent direct exposure of the bathroom, maintaining a structured flow of information.
Storage: A full-height utility wall (18–24" deep) stores cleaning supplies, bulk items, and seasonal storage—reducing wait times during peak hours.
Furniture Fit: A corner media unit maintains 36" of clear space; a 24" deep workstation fits neatly into the spine, preserving the looped flow of movement.
Verdict: This arrangement minimizes friction, while the spine enables targeted technology integration—such as induction cooktops and heat pump dryers—without necessitating extensive rework.
save pin
Hybrid Studio + Two Sleep Pods
Design Logic: A spacious multi-modal studio accommodates both living and working areas, complemented by two compact sleep pods—future residences require flexibility without increasing overall square footage.
Flow: The layout begins at the entry, flows into the studio area outfitted with a foldable workbench, continues into the galley kitchen, then transitions towards the pods and the bathroom; these shifts are designed to feel as though they are switching modes.
Sightlines: The studio appears expansive due to layered depths; the sleep pods have a muted design to promote focus and minimize mental distractions.
Storage: Pods feature ceiling-track wardrobes, while the studio showcases a wall grid for gear with toe-kick drawers in the kitchen—creating a hierarchical storage system for varied needs.
Furniture Fit: A Murphy table (28–40" adjustable), slender three-seat sofa, and twin or full beds with built-in shelves ensure every inch is optimized.
Verdict: This combination transforms an 840 sq ft space into a flexible operating system—expanding during the day and compressing at night—ready to adapt to lifestyle changes.
save pin
Final Takeaway
By reinterpreting an 840 sq ft first-floor plan as a three-room interface, we can seamlessly incorporate daily modern routines without overwhelming the space. Variations of 3-bedroom units—featuring hybrid studio cores, service spines, and quiet wings—convert square footage into functionality rather than chaos. In my professional insight, the homes of the future won’t necessarily be larger; rather, they will be more intentional. Observations from my projects continuously demonstrate how subtle adjustments in flow and sightlines can redefine everyday experiences, and utilizing tools like Homestyler can make this vision a reality.

Modern Brown Leather Upholstered Platform Bed With Black Metal Legs 3D Model
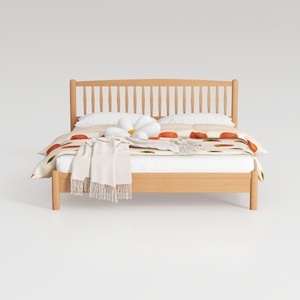
Minimalist Solid Oak Wood Platform Bed with Spindle Headboard 3D Model
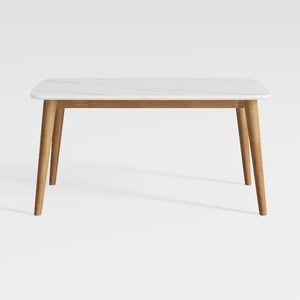

Modern Minimalist Faux Marble Solid Wood Dining Table 3D Model
Looking to transform your space? Homestyler is the ideal online home design platform! With a user-friendly design tool, stunning 3D renderings, and a wealth of DIY video tutorials, you can effortlessly bring your interior design visions to life. Start creating your dream home today!
立即免费设计
































