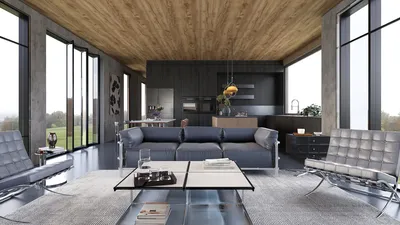


As future lifestyle demands clash with contemporary living constraints, the trend manifests in compact spaces, exemplified by a 425 sq.ft row house design. Reports from the NAHB indicate that while average home sizes have been shrinking, the appetite for adaptable living zones and efficient storage solutions is increasing—this highlights purposeful space compression. The 425 sq.ft row house serves as a versatile platform where daily routines transform seamlessly, emphasizing that effective use of space stems not from size, but rather from strategic organization. Utilizing tools like Homestyler can greatly assist in this process.
Front Module + Rear Studio Spine
Design Logic: This design features a two-part structure: a public area at the front for entry, micro-living, and dining, paired with a rear studio section dedicated to cooking and focused work. It reflects the growing trend of hybrid home-office environments, creating a straightforward transition between day and night activities.
Flow: The layout progresses from entry to a coat storage area, followed by a micro-lounge, linear kitchen, desk nook, rear hallway, and bathroom. This arrangement minimizes disruptions, akin to a streamlined thread that avoids unnecessary context switches.
Sightlines: Upon entering, there’s a diagonal view from the door to the desk window, unveiling the galley; the spatial design advances from social spaces to work areas and private zones, reducing visual distraction.
Storage: The design includes a full-height entry locker, 12-inch upper kitchen cabinets, toe-kick drawers, and a 24-inch deep wall pantry for efficient long-term storage solutions.
Furniture Fit: The furnishings include a 68-72 inch sofa, a 30×36 drop-leaf table, and a 48×24 desk; each piece is optimized to fit within the narrow confines characteristic of row houses.
Verdict: This layout is future-proof for the remote work era, prioritizing mental clarity while transforming a small footprint into a dependable routine generator.
save pin
Split-Level Sleep Loft + Ground Utility
Design Logic: The sleeping area is elevated to a loft, freeing up the ground level for essential spaces like the kitchen, bathroom, and laundry—acknowledging nighttime as low-traffic periods and daytime for high-efficiency activities.
Flow: The process flows from entry to a utility wall, into the kitchen, then up a ladder or stairs to the loft; this vertical arrangement helps segregate steam, sound, and movement, akin to layered protocols.
Sightlines: The loft railing frames an expansive view toward the front window, while the ground floor maintains clear and orderly sightlines to preparation surfaces and exits.
Storage: The design incorporates under-stair bins, an 18-inch deep utility wall with sliding panels, and a loft edge shelf for quick-access storage.
Furniture Fit: The loft accommodates a queen-sized mattress, while downstairs includes a 30-inch round café table, two stackable chairs, and a compact 24-inch refrigerator.
Verdict: By positioning the sleeping area above, this plan optimizes daylight functionality, keeping the small footprint nimble for the next five years.
save pin
Courtyard Insert + Double-Loaded Corridor
Design Logic: A small courtyard carves out light and airflow at the center, transforming the corridor into a dual-use path with zones on both sides—prioritizing fresh air as a fundamental aspect of the design.
Flow: Entry → corridor → living area → courtyard exit → kitchen → bath; this loop facilitates non-overlapping routes, similar to concurrent processing threads.
Sightlines: Each area acts as a distinct view: the corridor opens to greenery, the kitchen to a sky view, and the bath to a frosted light source—creating a clear and soothing spatial hierarchy.
Storage: The corridor features tall cabinets (16-18 inches deep), a wall bench in the living area with lift-up lids, and kitchen pull-outs for fast access to utensils and staples.
Furniture Fit: The bench spans 48 inches, the compact lounge chair measures 28-30 inches in width, and there's an 8-inch deep wall-mounted media shelf; a folding stool in the courtyard allows for flexible living arrangements.
Verdict: The courtyard enhances this design, making the row house an updated, wellness-oriented haven ready for modern living.
save pin
Final Takeaway
A 425 sq.ft row house is not merely a compromise, but a carefully designed interface where architectural flow, sightlines, and storage solutions facilitate future daily routines. Incorporating elements like micro-courtyards, elevated sleeping areas, and streamlined corridors transforms living in small spaces into a highly functional system. My perspective on future homes suggests they won’t necessarily be larger; they will be more purposeful, a philosophy I embrace in my ongoing design process, especially through tools like Homestyler.


Minimalist Solid Wood White Fabric Tufted Sofa 3D Model
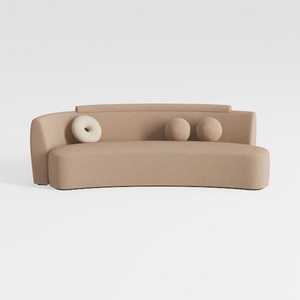
Yozma Curved Chenille Sectional Sofa Beige, Dual D

Minimalist Oak Marble Top Dining Table 3D Model
Homestyler is your go-to platform for all things home design! With its user-friendly online design tool, stunning 3D renderings, and a wealth of DIY tutorial videos, you'll be inspired to create the perfect space effortlessly. Transform your vision into reality today!
立即免费设计
































