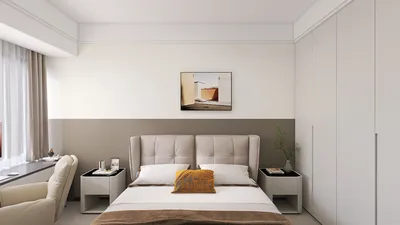


As our lifestyles continue to condense into more manageable spaces, we face the challenge of fragmentation—where work, relaxation, and family life do not seamlessly integrate. Analysis from AIA and Zillow shows that smaller, well-designed spaces provide greater value compared to sheer square footage, making my east-facing 3BHK a prime example of this trend. In this 1000 sq ft layout, I observe how various daily routines mesh into a coherent living experience, with Homestyler helping in visualizing new possibilities. The future is approaching quickly, and I'm learning to interpret its patterns through a spatial reasoning toolkit.
Sunrise Spine + Split Commons
Design Logic: The morning light serves as a foundation for the public core—entering the space leads you through a sequence from the living area to the dining room, with bedrooms branching out like modular units to mitigate noise.
Flow: The layout flows from the foyer into the central living space, which then divides towards the kitchen or hallway; the parents’ suite is conveniently located near the living area while the children's bedroom is thoughtfully placed at the far end.
Sightlines: East-facing windows frame a clear view; from the living area, one can see into the dining room and a partial kitchen, while bedrooms maintain private visual barriers.
Storage: Built-in wall-depth niches along the central spine serve as storage; a pantry structure helps streamline daily activities without cluttering the visual space.
Furniture Fit: The design accommodates a low-profile 84" sofa, a 60" round dining table, and queen-sized bed frames to ensure sufficient passage; we avoid oversized items to maintain flow.
Verdict: Five years down the line, this split commons style incorporates hybrid work seamlessly, allowing for refreshing mornings and peaceful nights.
save pin
Courtyard Illusion + L-Shaped Core
Design Logic: Within 1000 sq ft, I've created a simulated courtyard effect via two aligned openings; the living and kitchen areas establish a virtual void that enhances airflow and regulates temperature.
Flow: The L-shaped layout guides movement from the kitchen, through the dining area, and into the living space; bedrooms are positioned on the quieter side, while bathrooms are stacked for efficient plumbing access.
Sightlines: The primary view flows from east to west; side views to the L shape aid in navigation, reminiscent of an intuitive user interface path.
Storage: Overhead cabinets and hallway shelving handle seasonal items, with under-bed drawers providing quick access to necessities.
Furniture Fit: The design features a drop-leaf table, a 30" deep workbench nook, and kids’ bunk beds with 38" clearance—every detail ensures efficiency without hindrance.
Verdict: This layout promotes tranquility, where air, light, and privacy harmoniously coexist, sustaining a multigenerational living experience.
save pin
Quiet Triad + Work Nook Matrix
Design Logic: The three-bedroom allocation forms a tranquil triad, each equipped with a micro-nook for work; the living core supports social activities while the perimeter offers solitude.
Flow: The grid layout progresses from the entry node into a living core that radiates towards the bedrooms, with functional rooms clustering to minimize plumbing latency.
Sightlines: A layered visual experience unfolds: open living in the foreground, a semi-opaque kitchen in the midsection, and completely private bedrooms creating a contrast.
Storage: Storage solutions are spread throughout: 18" deep hallway shelves, corner wardrobes with sliding doors, and a lintel shelf for infrequently used items.
Furniture Fit: This design accommodates a maximum 90" sectional, wall-mounted media units at 9" depth, and floating desks at 48" x 20"; every design choice respects spatial efficiency.
Verdict: The triad effectively balances sensory experiences; anticipated routines—school, remote work, and caregiving—flow seamlessly with minimal disruption.
save pin
## Final Takeaway
This 3BHK floor plan, positioned to the east within just 1000 sq ft, serves as a compact operating system where light, flow, and storage function together like well-structured code. Variations such as “east-oriented compact apartment” or “small Indian 3-bedroom layout” emphasize that the future rewards precision over excess. Long-term perspectives—such as “Vastu-friendly east entry” and “narrow lot 3-bedroom plan”—maintain resilience in design as lifestyles shift. Based on my experience, the most intelligent homes of the future will prioritize intentionality rather than size, with tools like Homestyler aiding in this evolution.
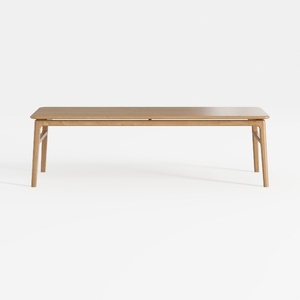

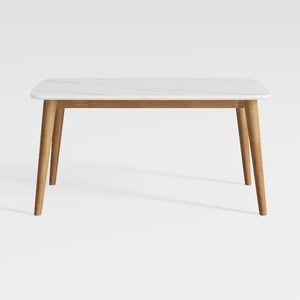
Modern Minimalist Faux Marble Solid Wood Dining Table 3D Model
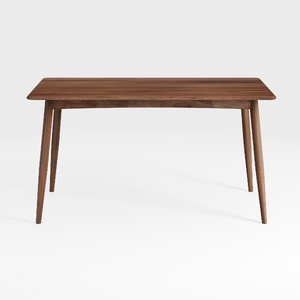
Mid-Century Walnut Solid Wood Dining Table 3D Model
Homestyler is your go-to platform for home design! With a user-friendly online design tool, stunning 3D renderings, a plethora of design projects, and informative video tutorials, it empowers you to create your dream space effortlessly. Transform your ideas into reality today!
立即免费设计
































