

In my experience, I once had a client who dreamt of incorporating a walk-in pantry, a dedicated home office, and a piano into a double wide mobile home, all while maintaining a living room that felt as spacious as a palace. Though I was tempted to suggest relocating the palace next door, this project pushed me to reconsider how to maximize functionality within a smaller space. Indeed, smaller areas can ignite substantial creativity, making a 3-bedroom double wide mobile home an ideal starting point for innovative designs, especially when utilizing tools like Homestyler for visual planning.
1. Creating an open-plan area with thoughtfully zoned furniture
An open-plan layout that integrates living, dining, and kitchen spaces offers a sense of expansive comfort that homeowners often desire. I typically opt for a sofa-backed console or a low shelving unit to subtly delineate the living area without enclosing it, preserving sightlines while ensuring functional separation. The advantage lies in seamless movement and abundant light; however, sound control can be tricky, so incorporating rugs, curtains, and soft furnishings is essential to minimize echo.
save pin
2. Designing a primary suite with adaptable closet options
For the primary bedroom, I focus on a layout that effectively accommodates a standard-sized bed along with a wardrobe solution that is versatile. Integrated or modular closet systems with drawers and hanging sections maximize storage while eliminating the clutter of extra furniture. Although this may involve a higher initial investment compared to free-standing units, the payoff is a more open floor space and a tranquil environment.
save pin
3. Transforming guest bedrooms into multifunctional spaces
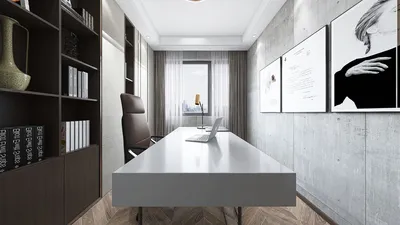
In many double wide models, the smaller guest rooms can easily function as a home office or hobby room. Incorporating a Murphy bed or a daybed with storage allows these rooms to serve dual purposes. This flexibility means you might not have a permanent office, but you keep the door open for future needs.
save pin
4. Optimizing kitchens with smart layouts and advanced appliances
A cleverly designed galley or L-shaped kitchen can appear spacious by utilizing vertical storage solutions and slim appliances. I suggest organizing appliance placement around the classic work triangle to enhance efficiency. If you're eager to experiment with your kitchen layout before making any commitments, consider using a 3D floor planner like Homestyler to visualize traffic patterns and cabinet dimensions.
save pin
5. Bathroom designs that maximize storage efficiency
Bathrooms in mobile homes can often be on the smaller side, so I lean towards vanities with built-in storage and mirrored medicine cabinets that serve multiple purposes. Implementing a curbless shower or a compact tub-shower combination can help alleviate the cramped feeling. The key is to plan plumbing carefully; sometimes a slight shift in fixtures can create substantially more usable space.
save pin
FAQ
Q1: What size can I expect from a typical 3 bedroom double wide mobile home? A1: Generally, 3 bedroom double wides range from approximately 1,200 to 1,800 square feet, varying by layout and manufacturer.
Q2: What strategies can I implement to make a small living room seem larger? A2: Employ consistent flooring, opt for low-profile furniture, and create an open design; using mirrors and vertical light sources can enhance spatial perception.
Q3: Is customizing closets in a mobile home a worthwhile investment? A3: Absolutely — custom built-ins or modular systems tend to free up floor space and help reduce clutter, providing better long-term benefits.
Q4: Am I allowed to modify walls in a double wide mobile home? A4: Non-structural changes are usually feasible, but it’s vital to consult the manufacturer’s blueprints or a structural engineer before making alterations to load-bearing walls.
Q5: What’s the best way to design a functional kitchen in a double wide? A5: Focus on the work triangle, emphasize countertop space, and opt for vertical cabinetry; you might also want to sketch the layout in a floor plan creator to check clearances before building.
Q6: What affordable methods exist to refresh finishes? A6: Simple updates like paint, new cabinet knobs, and peel-and-stick backsplashes can create significant visual changes without breaking the bank.
Q7: Where can I access reliable floor plan tools? A7: Look for user-friendly online solutions like the 3D floor planner available on platforms like Homestyler to prototype your layouts prior to renovations.
Q8: Are there regulations for upgrading mobile home electrical and plumbing systems? A8: It is essential to adhere to local building regulations and consult licensed professionals; the U.S. Department of Housing and Urban Development (HUD) provides guidelines for manufactured housing (https://www.hud.gov/program_offices/housing/rmra/mhs).
save pin
Homestyler is your go-to online home design platform! With its user-friendly design tool, stunning 3D renderings, and a wealth of inspiring design projects and DIY video tutorials, you can effortlessly transform your home into a masterpiece—no experience needed!
Design Now for FREE
































