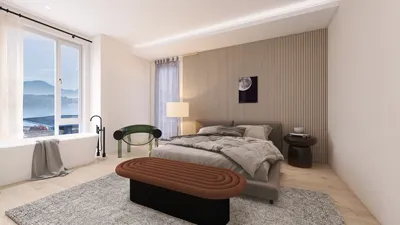


A client once requested that their spare bedroom serve multiple functions: an office, a guest room, a yoga studio, and even a sanctuary for their cat—all at the same time. This humorous challenge made me realize how creativity flourishes within constraints. Throughout the process, I began collecting case studies as useful references; one of the most impactful was an AI home design example that allowed me to demonstrate an efficient dual-purpose layout without raising expectations too high.
1. Wall-mounted desk + compact guest bed
I am a fan of a wall-mounted desk paired with a slim daybed that converts into a guest bed. This setup clearly offers daytime workspace while providing nighttime comfort. However, it's crucial to ensure that the desk's mechanism is robust and that there is thoughtful storage for bedding. Generally, investing in a good wall-mounted desk is reasonable and it optimizes space remarkably well.
save pin
2. Integrated desk with vertical storage
In one compact apartment, I designed floor-to-ceiling cabinetry that included a recessed desk with built-in lighting; this setup appeared bespoke but utilized modular units to keep the costs down. This strategy effectively conceals clutter and establishes a concentrated work area, although planning for electrical outlets and ventilation is necessary before cabinet installation.
save pin
3. Flexible guest arrangement with smart zoning
Consider utilizing a daybed with a folding privacy screen or a small Murphy bed that conveniently stores away, revealing a spacious desk. I illustrated this concept to clients using a 3D rendering to help them visualize the layout and scale. While there's a slight trade-off with setup time when a guest arrives, the reward is a room that feels spacious on most days.
save pin
4. Streamlined tech hub — managing cables and ergonomics
For individuals who spend lengthy hours at their desks, I prioritize ergonomic design: placing the monitor at eye level, positioning the keyboard for neutral wrist alignment, and selecting a comfortable chair. Effective cable management and an unobtrusive charging station help minimize visual distraction; it's an economical choice but requires ongoing attention to maintain tidiness.
save pin
5. Visual demarcation using rugs, curtains, and shelving
When constructing physical barriers isn’t feasible, opt for soft dividers: a rug can define the workspace area, while curtains or open shelving create a demarcation without fully enclosing the room. In one instance, I painted the interior of the shelving a darker hue, leading to a cocooning effect around the desk, making the small space feel consciously organized and tranquil, albeit with slightly diminished light reflection.
save pin
FAQ
Q1: How can I determine the proper desk size for a spare room office?
A: Start by measuring the wall and walkway space. I typically recommend a minimum desk width of 48 inches for a laptop and notepad; however, smaller desks can work effectively when vertical storage is incorporated.
Q2: Is it really possible for a spare bedroom to double as a cozy guest room?
A: Definitely — simply opt for convertible furniture such as a daybed or Murphy bed, and ensure that a small luggage rack and soft linens are readily available. The key lies in facilitating swift transitions and providing a spot for guests to store their belongings.
Q3: What are some budget-friendly options for adding storage?
A: You can incorporate vertical shelving, overhead cabinets, and drawers under the bed. Modular units are also economical and enable gradual upgrades without the need for extensive renovations.
Q4: How should I light a compact office in a spare bedroom?
A: Use layered lighting: a ceiling light for ambiance, a task lamp for the desk, and a warm accent light for evenings. A dimmable desk lamp aids in transitioning from focused work to a more relaxed atmosphere.
Q5: Any quick tips for enhancing ergonomics?
A: Stick to fundamental workstation guidelines: the monitor should be at eye level, the chair must support the lower back, and feet should rest flat on the floor. Following OSHA's ergonomics recommendations, maintaining a neutral posture and proper monitor height reduces the risk of musculoskeletal problems.
Q6: How can I reduce noise in a small spare bedroom office?
A: Soft furnishings such as rugs and curtains effectively absorb sound, and placing a bookshelf against a shared wall can provide additional noise reduction. In noisier settings, a white noise machine or strategically positioned door sweeps to seal gaps can be beneficial.
Q7: Should I focus on aesthetics or functionality?
A: It’s essential to find a balance: choose a layout that supports your daily operations first, then enhance it with decor and finishes to personalize your space. Functional elements like good lighting and storage will naturally elevate the aesthetic appeal in compact areas.
Q8: How can I preview various layouts before making permanent changes?
A: You can create rough layouts using tape on the floor or compile a mood board; when clients desire a more refined preview, I sometimes refer to kitchen design examples from other case studies to extract spatial strategies. This foresight helps in avoiding expensive errors and clarifies how the furniture will fit within the space.
save pin
Homestyler is your go-to online home design platform! With its user-friendly design tool, stunning 3D renderings, and a wealth of design projects and video tutorials, transforming your home has never been easier. Unleash your creativity and bring your vision to life today!
지금 무료로 디자인하세요
































