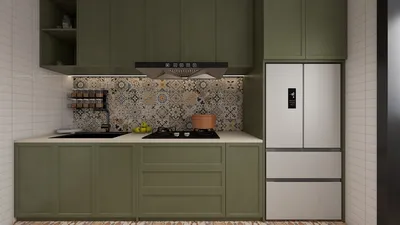


Interior render images serve as crucial resources for interior designers, particularly when tackling projects in smaller areas. They enable designers to visualize their concepts accurately and convey ideas clearly to clients. This article delves into the significance of interior render images and demonstrates how they can help optimize small spaces, ensuring style and functionality are not compromised while utilizing tools like Homestyler.
Understanding Interior Render Images
Interior render images are three-dimensional visualizations representing an indoor area, showcasing elements such as furniture arrangements, color palettes, and spatial layouts. These images can be highly detailed, offering a lifelike depiction of what a completed project will resemble. By leveraging technology, designers can produce breathtaking representations of spaces that aid clients in grasping their home's potential, particularly when using platforms like Homestyler.
The Benefits of Using Render Images in Small Space Design
1. Enhanced Visualization: Render images provide clients with a virtual glimpse of their area, facilitating the understanding of how various components will integrate seamlessly.
2. Design Adjustments: With the ability to present rendered images, designers can swiftly implement changes based on client input, ensuring the final design fulfills their vision.
3. Marketing Tool: High-quality render images act as influential marketing resources, captivating potential clients by highlighting your design expertise.
Tips for Creating Effective Interior Render Images
1. Choose the Right Software: Opt for software that offers detailed textures, advanced lighting effects, and lifelike rendering capabilities to create impressive visuals.
2. Focus on Lighting: The impact of lighting on the perception of a space is significant. Utilize both natural and artificial light sources to elevate the atmosphere of the rendered image.
3. Incorporate Realistic Materials: The authenticity of your render images can be significantly enhanced by using lifelike materials and finishes.
Using Render Images to Maximize Small Spaces
Render images can effectively demonstrate strategies for maximizing space efficiency. Consider the following approaches:
1. Multi-Functional Furniture: Emphasize pieces that serve dual purposes, like a sofa bed or a storage-integrated coffee table.
2. Open Layouts: Render images can illustrate open floor plans that enhance the feeling of spaciousness.
3. Smart Storage Solutions: Highlight built-in cabinetry and clever storage designs to showcase how to maintain organization in smaller environments.
Conclusion
Interior render images are indispensable for interior designers maneuvering through small spaces. They offer a transparent vision of design concepts, simplifying the process for clients to envision their ideal environments. By integrating high-quality render images into your presentations, you can improve client understanding and assist them in making educated decisions regarding their interior spaces with the aid of tools like Homestyler.
FAQ
Q: What software is optimal for crafting interior render images? A: Well-regarded software choices include SketchUp, V-Ray, and 3ds Max for producing top-notch interior render images.
Q: In what ways can render images benefit small space design? A: Render images empower designers to illustrate multi-functional furniture and smart storage solutions, optimizing functionality in smaller settings.
Welcome to Explore Homestyler, the No.1 Home Design Software
Design Now for FREE
































