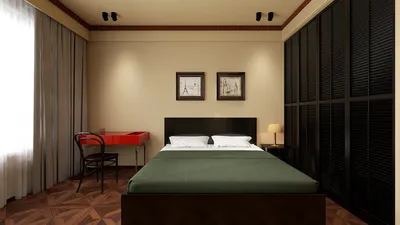


In a previous experience, I had a landlord inquire if it was feasible to accommodate a salon, a yoga nook, and a quaint café all within a mere 200 sq ft space, intended for a single tenant. I chuckled, sketched an inventive floor plan on a napkin, and astonished everyone by making it a reality. This experience highlighted for me how much creativity can emerge from a smaller leasing space than one might anticipate. When faced with such challenges, I typically apply a straightforward strategy, such as a compact leasing layout through Homestyler, so the client can envision potential configurations immediately.
1. Zoning the space with multifunctional furniture
I enjoy incorporating fold-down tables, sliding shelving, and sleeper seating to create versatile zones that adapt throughout the day. The clear advantage here is that one area can serve as a lounge, workspace, and sleeping quarter, all without erecting permanent walls. However, careful attention must be given to the durability of furniture since inexpensive mechanisms may falter. Hence, I recommend a moderate investment in robust hinges and tracks.
2. Make storage a visible design feature
Rather than concealing storage solutions, I transform them into valuable design elements — like exposed cubbies, open shoe racks that serve as benches, and vertical peg walls. Tenants appreciate having accessible storage, and this approach also establishes a cohesive stylistic identity for the leased space. To prevent an overly cluttered appearance, I balance these features with a palette of neutral tones and uniform materials.
3. Create a flexible kitchenette or service corner
In small leasing spaces, a compact kitchenette or beverage counter can significantly enhance rental value. It doesn't need to be fully equipped — usually, a mini-sink, an under-counter fridge, and clever storage solutions will suffice. It's essential to remain mindful of plumbing and electrical expenses; therefore, planning the wet wall in advance is crucial to avoid unexpected costs.
4. Optimize light and sightlines to make it feel larger
I often suggest removing a small section of a wall or substituting it with glass to allow light to permeate; this simple act can instantly enhance the perception of space. Layering good lighting — ambient, task, and accent — can make even a tiny unit feel more boutique. Although this may compromise some privacy, I utilize frosted glass or curtains when necessary to maintain comfort.
When I create an overall layout plan for either a tenant or a landlord, I invariably produce a clear floor plan example via Homestyler, ensuring everyone understands how the space will operate before any modifications begin.
5. Offer flexible lease-fit packages to attract diverse tenants
A successful strategy for landlords is to propose a baseline lease accompanied by optional fit-out packages: basic, upgraded, and turnkey options. This allows small business tenants to select their investment level and move in more swiftly. For me, the challenge lies in establishing fair pricing for each package — I advocate for modular add-ons with transparent timelines to prevent disputes.
FAQ
Q1: What makes a small space for lease attractive to tenants?
A well-organized layout, built-in storage solutions, ample lighting, and clear visual representations of the space's functionality are essential. Tenants wish to envision their business or personal life in that space almost instantly.
Q2: How much should I budget for fitting out a small leased space?
Anticipate a broad spectrum of costs: a simple cosmetic refresh might amount to a few hundred dollars, whereas a functional fit-out involving plumbing or electrical work could escalate into thousands. I generally provide tiered options to help control expenditures.
Q3: Can a small space be ADA-accessible?
Indeed, many micro units can align with accessibility mandates, but this is dependent on their intended use. For accurate guidance, it's advisable to consult local regulations and the ADA Standards at https://www.ada.gov to get precise dimensions and obligations.
Q4: How do I price rent for a small space?
Compare comparable listings, take into account added values such as a kitchenette or built-in storage, and consider location premiums. Flexible short-term leases typically command higher monthly rates per square foot.
Q5: Are pop-up or shared-lease models good for small spaces?
Absolutely, these models are excellent for maximizing the utility of tiny spaces and minimizing vacancy. Shared leases diversify tenant options but necessitate clear agreements regarding hours, noise levels, and maintenance.
Q6: What are quick upgrades that increase leasing appeal?
Fresh paint, enhanced lighting, clear floor plans, and select high-quality multifunctional furniture can significantly boost appeal. Small investments in finishes often yield substantial perceived value.
Q7: How long does a typical fit-out take for a small leased unit?
Typically, this can range from 1 to 4 weeks for moderate changes, extending further if plumbing or structural alterations are involved. I always add buffer time for permits and inspections.
Q8: How can I preview my small space design before renovating?
I suggest creating a straightforward digital mock-up or 3D model, allowing you to experiment with layouts and finishes; a photorealistic 3D render can entice tenants by clearly demonstrating what will be delivered.
Homestyler is your go-to online home design platform! With its user-friendly design tool, stunning 3D renderings, and a wealth of design projects and video tutorials, you can effortlessly create your dream space. Dive into DIY design with confidence and inspiration!
Concevez maintenant gratuitement
































