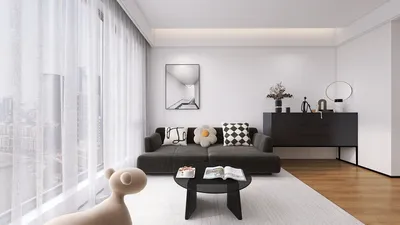


Residing in a compact home in Tokyo presents certain challenges, but with strategic floor plans, you can effectively optimize your limited area. The small house designs in Tokyo typically emphasize enhancing usability while ensuring a cozy living atmosphere. By integrating versatile furniture, open-concept designs, and intelligent storage solutions, you can establish a dwelling that feels expansive and welcoming, possibly even utilizing tools like Homestyler for optimal layouts.
Grasping Small Home Design Concepts
When crafting small house layouts in Tokyo, grasping the essential design concepts is crucial for maximizing your living area. Significant principles include:
Trendy Small House Layouts in Tokyo
Here are several trendy small house layouts that suit the urban landscape of Tokyo:
This configuration features a seamless space incorporating the living area, kitchen, and sleeping quarters, facilitating ease of movement and maintenance. Utilizing a murphy bed or futon can contribute to space conservation.
Installing a lofted bed offers a cozy sleeping nook while freeing up ground space for a workspace, storage, or a petite lounge area. This arrangement capitalizes on vertical dimensions and maintains an airy ambiance.
This layout includes distinct levels for varying purposes, such as an elevated living space alongside a lower kitchen or dining setup. This stratification aids in delineating areas while preserving an open vibe.
Advice for Crafting Small House Layouts
Consider these strategies when designing your small house layouts:
Common Inquiries
Q: What essential features should small house layouts include? A: Key features comprise versatile furniture, innovative storage solutions, and abundant natural illumination.
Q: What methods can enhance the perception of space in a compact home? A: Employing light shades, mirrors, and open-composition layouts can help foster the impression of a larger area.
Q: What is the typical dimension of a small house in Tokyo? A: Small houses in Tokyo generally measure between 500 to 800 square feet, depending on the neighborhood.
welcome to Use No.1 Floor Planner
立即免费设计
































