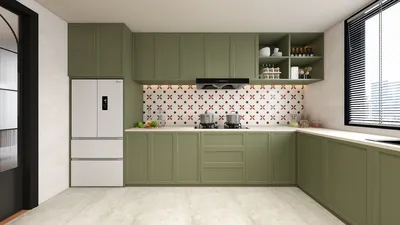


As living spaces continue to shrink, with many now under 500 square feet, our daily routines are becoming more intricate. This integration of thresholds and habits is especially pronounced at the ground level. A recent Zillow report highlights that the demand for smaller rentals has remained robust since 2020, indicating that micro-living is becoming mainstream. For instance, I’ve come across a 300 square foot layout which serves as an early example of how we can effectively balance work, relaxation, and socialization within a compact environment. The future is approaching swiftly, and I can already notice its outlines, all made feasible with tools like Homestyler for spatial reasoning.
Studio Ribbon: Entry-to-Window Linear Concept
Design Principle: The linear path from entrance to window creates a streamlined framework: private areas are arranged on one side while public spaces run parallel, minimizing mental clutter.
Flow: Entering the kitchenette leads seamlessly to a desk-like table, then on to a lounge area, finally culminating in a bed nook by the window; there’s no need to backtrack, just a straightforward progression.
Sightlines: Upon entering, the view immediately encounters the table, which draws the eye through the glass; any mess fades behind a partial screen near the bed area.
Storage: A 14 to 18-inch wall feature acts as storage, with overhead compartments and toe-kick drawers keeping essentials within reach without overstuffing.
Furniture Dimensions: A 24-inch counter, a 30-inch table, a 68 to 72-inch sofa, and a twin or full-sized bed with storage underneath are precisely tailored for the space.
Conclusion: This linear ribbon design is optimal for single living; looking five years ahead, it promises scalability due to its logical layout that naturally resists disorder.
save pin
L-Shaped Micro Suite: Combining Privacy with Open Workspaces
Design Principle: Forming an L-shape, the layout designates one section for sleeping and another for socializing/work, ensuring that different functions operate without interference.
Flow: Enter through the short leg into a galley kitchen, proceed to the longer section for a work table positioned by the window, and tuck a sleep nook around the bend.
Sightlines: A diagonal glance navigates past the elbow’s screen and expands along the longer arm; the bed is discreetly positioned away from the main living area.
Storage: With a corner pantry or wardrobe providing deep storage, plus vertical shelving at the turn, this design maintains efficiency through clearly labeled sections.
Furniture Dimensions: Featuring a 20-inch deep wardrobe, a 48-inch foldable table, a compact lounge chair, and a queen Murphy bed nestled along the short side.
Conclusion: The L-shape carefully divides focus like browser tabs; as hybrid work routines become the norm, this arrangement keeps communication clear and reduces distractions.
save pin
Courtyard Edge: A Threshold Studio with Micro Patio
Design Principle: Being on the ground floor, this layout connects to a small patio, broadening the living space and allowing activities to spill outdoors when the weather permits.
Flow: The entry leads to a kitchen area, continues through a sliding door to the patio, and loops back into the lounge and sleeping quarters; this design supports flexible movement.
Sightlines: Internally transitioning to the outdoor space, the design layers elements: work in the foreground, relaxation in the midground, and nature providing a tranquil background.
Storage: An outdoor bench doubles as seasonal storage and an indoor rail system for everyday items; this redundancy ensures smooth operation without congestion.
Furniture Dimensions: A round 30-inch table positioned near the sliding door, a compact 60-inch sofa, a full-size bed alcove, and a patio bistro set offer additional surfaces.
Conclusion: This micro terrace functions like extra RAM; in the next five years, outdoor spaces are expected to become standard for stress management in smaller units.
save pin
Final Thoughts
The design of a 300 sq ft ground floor plan should be seen as an art form, where every inch serves a purpose. Variations such as micro studios, L-shaped apartments, and patio-adjacent designs illustrate how compact living can effectively function as interactive environments. The upcoming evolution of small homes will prioritize intentional design over sheer volume; in my view, the most intelligent spaces will use tools like Homestyler to make efficient use of bandwidth and promote seamless movement.

Boucle Fabric Modern Upholstered Platform Bed Solid Wood Legs 3D Model

Minimalist Solid Wood Linen Fabric Extra Long Sofa 3D Model
Minimalist Solid Oak Wood Platform Bed with Headboard 3D Model
Homestyler is your go-to online platform for home design that's both user-friendly and inspiring. With its advanced design tool, impressive 3D rendering, and a plethora of DIY video tutorials, you can effortlessly create stunning interior spaces. Transform your home design dreams into reality today!
지금 무료로 디자인하세요
































