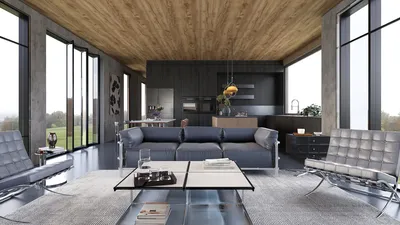


The evolving modern lifestyle emphasizes smaller spaces while enhancing functionality, which can challenge families in terms of privacy, storage, and noise levels. According to AIA's latest Home Design Trends Survey, there is an increasing desire for flexible rooms that serve multiple purposes throughout the day. This demand aligns perfectly with the design of a 4bhk floor plan within 1200 sq ft, serving as an effective tool for contemporary living. It’s evident that the future is rapidly approaching, and the spatial reasoning toolkit is essential for navigating these changes.
Efficiency doesn’t entail sacrificing quality; it’s about creating harmony within a compact 4-bedroom layout. Each entryway serves a purpose, every hallway acts as a conduit for movement, and every corner stores potential. My clients are looking for serene environments, intelligent storage solutions, and fluid workflows that enable spaces to transform seamlessly.
Hybrid Core + Four Quiet Spaces
Design Concept: Place the communal zone—comprising the kitchen, dining area, and multifunctional living space—at the center, functioning as a core. Surround this core with four separate sleeping quarters to ensure privacy and reduce noise levels. Modern families require versatile transitions that effortlessly shift between focus and relaxation.
Flow: The layout promotes a streamlined trajectory: entry → drop-off zone → kitchen main artery → dining island → living nook → bedrooms surrounding the core, creating a seamless circular flow that minimizes congestion.
Sightlines: A diagonal view from the entrance to the balcony softens visual depth. Strategically placed doors provide privacy for bedrooms, implementing a hierarchy of sight similar to layered user interfaces.
Storage: Wardrobes along the outer walls function as uninterrupted storage; clever designs like toe-kick drawers and headboard niches introduce extra storage without adding bulk.
Furniture Accommodation: An 8-10 seat modular table that doubles as a workspace, alongside a low-profile sofa fitting within 900-950 mm circulation zones ensures fluid movement. Bed dimensions are optimized, and sliding doors act as functional boundaries.
Conclusion: This circular design anticipates the evolving needs of hybrid living over the next five years, combining a clear central core with peaceful edges, and a layout that manages noise efficiently, akin to well-written code.
save pin
Dual-Use Suite + Versatile Flex Room
Design Concept: Transform one bedroom into a dual-purpose space by installing a fold-down desk within a pocket-office wall; convert the smallest room into a flexible area usable as a nursery, wellness space, or a late-night calling room—ensuring sustainability in design.
Flow: In the morning: flex space → shared bath → kitchen; by evening: the suite turns into a workspace as dining adapts to project tasks, enabling fluid transitions without bottlenecks.
Sightlines: Semi-transparent partitions provide privacy without full exposure; clerestory windows allow borrowed light, creating a rhythm between productivity and relaxation.
Storage: Vertical lockers, overhead storage bridges, and mobile under-bed bins allow for effective space management—seasonal items can be stored neatly in a corridor with a depth of 450 mm.
Furniture Accommodation: Utilizing wall beds in two rooms provides flexibility, ensuring 1200 mm clearance at desk areas, while nesting stools offer adaptable seating options, all designed with door swing space in mind.
Conclusion: This configuration performs like a responsive system, adopting day/night modes that enhance productivity while preserving intimacy.
save pin
Split Bathrooms + Galley Efficiency
Design Concept: Incorporating two bathrooms—a split layout to enhance concurrent use and a compact en suite—optimizes flow while a galley kitchen designed with parallel setups aids in efficiency.
Flow: The cooking area operates seamlessly: sink → prep space → stove → serving island; bathroom design staggers users to prevent delays, functioning like parallel tasks without interruptions.
Sightlines: Kitchen views draw focus toward a light well; mirrors enhance the depth perception while keeping clutter concealed, emphasizing clarity over chaos.
Storage: Storing up to ceiling-height pantries, easily accessible pull-out larders at 300 mm depth, and tiled niches in the bathrooms create a permanent storage solution; hooks and rails provide fast access organization.
Furniture Accommodation: Shallow counters at 600 mm high, island designs at 900 mm with legroom ensure usability, while an efficient laundry stack fits snugly in a 700 mm depth, maintaining system coherence.
Conclusion: Systems operate like effective programming: minimizing steps, maximizing efficiency, and ensuring daily routines flow smoothly even during busy times.
save pin
Final Thoughts
A 4bhk floor plan in 1200 sq ft is not merely about minimizing space; it’s a strategy for multi-generational living that balances bandwidth, privacy, and lifestyle rhythms effectively. Compact layouts such as these prove that the essence lies in intentional design rather than sheer size. Innovations like split bathrooms and wall beds quietly enhance daily living. From my perspective, the homes of the future will be defined not by their size, but by their thoughtful functionalities, and tools like Homestyler can assist in realizing this vision.

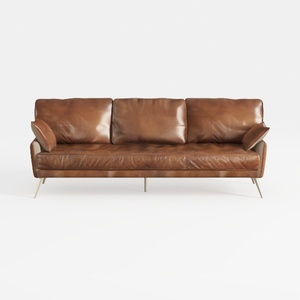
Modern Vintage Leather 3 Seater Sofa With Metal Legs 3D Model
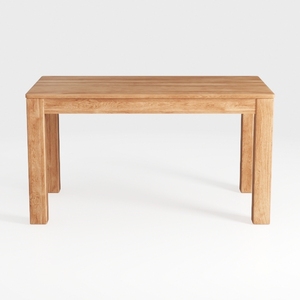
ZQQLVOO Writing Computer Desk,Home Office Desk,Hom
Discover your design potential with Homestyler! This exceptional online platform offers an easy-to-use design tool, stunning 3D renderings, and a treasure trove of DIY video tutorials. Whether you're planning a project or seeking inspiration, Homestyler empowers you to create your dream space effortlessly!
立即免费设计
































