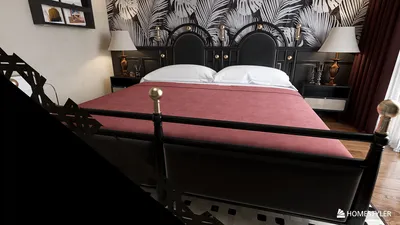


I have created numerous designs for compact two-story homes where efficiency is paramount. The objective is clear: maximize a limited footprint to feel spacious without compromising on comfort, natural light, or storage space. By utilizing two levels, we can create distinct zones—active spaces below and restful areas above—allowing families to thrive in a smaller living area. Tools like Homestyler can assist in visualizing such layouts effectively.
Research supports this approach. A study by Steelcase connects occupants' control over their environment—encompassing factors such as light, arrangement, and seating—to increased satisfaction and productivity. This principle applies seamlessly to homes that feature multi-purpose rooms. Furthermore, the WELL Building Standard emphasizes the importance of light quality and access to views as essential components for well-being; adhering to recommended daylight exposure and glare management significantly enhances comfort across both floors. I strategically plan window locations, reflective surfaces, and task lighting to ensure that compact areas remain serene and functional throughout the day.
Proportions play a crucial role in design. Findings from Gensler highlight that environments with clear zoning diminish cognitive load and enhance concentration. In residential spaces, this translates to distinct separations between lively zones and quieter areas—usually, the living and kitchen areas are positioned below, while bedrooms or a small study occupy the upper level—facilitating smooth transitions from morning through to night.
Key Guidelines for Small Two-Story Living
1) Optimize with stacking: Align plumbing stacks (such as placing the kitchen over laundry or bathrooms) to reduce costs and create valuable storage space. 2) Prioritize natural light: Ensure that the most substantial windows are in communal areas and stairwells, and utilize transoms or clerestory windows to draw light into deeper spaces. 3) Streamline circulation: Reduce hallway space; let the staircase serve as both a natural light source and storage. 4) Versatile rooms: Design spaces to serve dual purposes, like combining a guest room with an office, utilizing a pocket door and integrated wall bed. 5) Soundproofing: Isolate bedroom areas from exterior noise; position wardrobes or linen cabinets as buffers against sound.
Space-Efficient Ground Floor Arrangements
I prefer an L-shaped configuration for the living-dining-kitchen area that accommodates a compact island with appropriate clearance and a full-height pantry wall. Ensure long sightlines: align the entrance with a window or a view of the garden to create an illusion of depth. Include a window bench in the dining area with storage drawers underneath. For constricted lots, a 2.4–2.7 m deep front room can still accommodate a complete living setup by positioning the sofa centrally and using shallow storage solutions.
To assess furniture placement and flow—especially for families with pets or strollers—I utilize a room layout tool like Homestyler to simulate the design and confirm clearances and light distribution. This is an efficient method to evaluate how the space interacts with natural light at various times of the day.
Intelligent Strategies for the Upper Floor
Keep bedrooms compact yet tranquil. A queen-sized bed typically requires a minimum room dimension of 2.7 x 3.3 m, incorporating 750–900 mm walking paths. Aim for full-height wardrobes and design a nook for a desk or vanity under a window. It is practical to group a laundry closet near the bathroom for easier access. Ideally, position the main bedroom away from the noisiest streets and consider incorporating a pocket door that closes softly to optimize space.
The Stairway as a Beacon of Light
In smaller dwellings, the staircase acts as a vertical source of natural light. A switchback design equipped with a mid-landing window can channel daylight throughout both floors while also serving as a cozy reading nook. Maintain riser heights between 170–180 mm and tread depths of 250–280 mm for comfort. While open risers provide an airy feeling, using solid risers with built-in storage beneath often delivers greater practicality.
Enhancing Space with Lighting and Color
I plan lighting systems in layers: ambient (ceiling fixtures), task (under-cabinet or reading lights), and accent (wall-mounted to create an illusion of height). I adhere to standards referenced by IES: kitchens typically require 300–500 lux at countertops, while living areas are comfortable at around 100–300 lux with dimming options. Utilize warm to neutral color temperatures (2700–3500K) during the evening to encourage relaxation, while ensuring tasks remain well illuminated. For color schemes, choose subdued neutrals accented by a single deep hue (such as ink, olive, or terracotta) to ground smaller rooms without overwhelming them; insights from Verywell Mind suggest that blue and green tones can foster calm concentration—ideal for a compact workspace.
Sound Management and Privacy in Limited Spaces
Sound waves penetrate easily in small areas. I specify sound-dampening underlayment above living areas, effectively seal door edges with soft gaskets, and incorporate fabric-covered panels or bookcases to minimize echoes. Positioning bathrooms back-to-back can reduce auditory disruptions in bedrooms; a 300–450 mm buffer—such as a linen cabinet—between sleeping and bathing spaces adds significant quiet.
Functional Kitchen and Bath Solutions
Galley kitchens excel in smaller homes: two parallel counters enhance cooking efficiency and maintain clear pathways. Utilize 600 mm deep base cabinets on one side and 450–500 mm shallow cabinets on the reverse to optimize space. Following NKBA guidelines for suggested clearances (like the 1065 mm recommended between opposing runs) is advisable when feasible. In bathrooms, implementing a wall-mounted vanity and a pocket door can free up valuable space; a 900 x 900 mm shower enclosed in clear glass contributes to a feeling of openness.
Hidden Storage Solutions
Emphasize vertical storage: install floor-to-ceiling closets, cabinets above doors, and a stairwell equipped with push-latch panels. Built-in window seats and headboard compartments transform unused spaces into clever storage solutions. I frequently design a utility strip, approximately 300 mm deep, along passages for cleaning supplies and seasonal items, maintaining uncluttered appearances in main living areas.
Choosing Materials for Durability and Light
Compact homes benefit from a curated selection of materials: matte finishes minimize glare, light oak or ash flooring optimizes natural light reflection, and mineral-based paints promote wall breathability. Choose robust, low-VOC resources; selecting materials aligned with the WELL standard can significantly enhance indoor air quality and long-term comfort. Soft furnishings—such as wool rugs and sound-absorbent curtains—add warmth while reducing noise levels.
Fostering Outdoor Connections and Mini-Retreats
Even a small Juliet balcony can enhance airflow and spatial perception. In constrained areas, creating a compact covered porch below and a shallow terrace above can be highly effective. The ratio of glazing plays a critical role: I ensure that larger sliding doors are placed in social spaces, while modest, well-positioned windows are used in bedrooms for optimal light and privacy control.
Five Plan Suggestions for Compact Two-Story Living
An entry leads to a snug foyer with a coat wall, transitioning into a full-width living-dining area overlooking the garden, with a kitchen nestled in the middle benefiting from a light well. On the upper floor, there are two bedrooms and a small office that cleverly sits above the kitchen core.
For narrow lots, consider a galley kitchen along one wall accompanied by an extensive media or storage wall opposite. A centralized staircase with a skylight enhances illumination throughout the house. Bedrooms can be situated at both the front and the back of the upper story.
A small interior courtyard beside the stairs allows air and light to flow; sliding partitions fully open the living room to the outside on temperate days. The main suite is tucked behind the courtyard above, incorporating a plant ledge for added privacy.
Transform the front room into a guest suite with a concealed wall bed and integrated bathroom; alternatively, it can be expanded as part of the living area. Upstairs features one large bedroom split by a sliding acoustic partition, which adapts to changing needs.
Incorporate a double-height space above the dining area crowned with a mezzanine study. Bookshelves line the stairwell; a compact laundry area is intelligently positioned between the bedrooms to centralize household chores.
Designing for Comfort and Daily Use
Human-centric design transforms small spaces into highly functional areas. Keep frequently used items within easy reach, between knee and shoulder height. Include a seated area for putting on shoes at the entrance, alongside hooks placed for different heights to accommodate children. In the kitchen, maintain task triangles under 6 m total. Efficient circulation often trumps sheer square footage.
Testing Planning and Visualization Techniques
I always experiment with various furniture layouts and door swings before finalizing a compact plan. Utilizing a reliable interior layout planner, like Homestyler, helps to compare multiple design scenarios and avoids costly adjustments post-move-in. This tool is invaluable for ensuring the proper scale, accessibility of storage, and natural light exposure throughout the day.
Frequently Asked Questions
With effective planning, it is feasible to design functional spaces within 70–95 m². Focus on an open-plan ground floor, two well-sized bedrooms, and ample built-in storage. Installing a window at the stair landing can enhance light and airflow without increasing the living area.
Aim for ceiling heights of 2.6–2.8 m on the main level and no less than 2.4 m on the upper floor. Introduce a local double-height feature—over the dining area or stairwell—to create drama without excessive volume.
Combine high-reflective interior finishes with layered shading options: exterior overhangs, light-filtering shades, and warm, dimmable LED task lighting. Consult WELL v2 principles for optimal glare reduction when planning large openings.
An efficient galley design maintains a clearance of 900–1065 mm between counters, aligning cooking processes with ease of movement. Use under-cabinet lighting to achieve 300–500 lux on surfaces while clustering tall storage to minimize visual clutter.
Incorporate resilient underlayments and insulation in joist cavities, ensuring closets are strategically positioned back-to-back. Install solid-core doors with sound-absorbing gaskets in bedrooms for enhanced privacy.
Utilize light neutral colors throughout for a sense of continuity, accented by one deep tone on each floor. Shades of blue and green can foster a calming atmosphere, as reported by color psychology research—this is particularly beneficial for small offices or bedrooms.
Position laundry facilities near bathrooms or above the kitchen to streamline plumbing connections. Adding a stairwell laundry closet reduces trips up and down and can double as linen storage.
In designing flexible spaces, consider using pocket doors, modular wardrobes, and versatile lighting systems. A multipurpose room fitted with a wall bed can swiftly transition from an office to a guest room.
Absolutely—you can create a 1.2–1.5 m niche along a hallway or stair landing, equipped with task lighting and acoustic panels. Ensure enough legroom is clear and integrate concealed cable management for a tidy appearance.
For compact bathrooms, incorporate a wall-mounted toilet and vanity set, feature a 900 x 900 mm corner shower with clear glass, and use a pocket door. Position the vanity across from the entrance to extend sightlines and create a sense of space.
Add full-height built-in cabinets along passageways, utilize under-the-stairs closets, and implement window-seat storage solutions. Aim for flush doors and minimal hardware to reduce visual clutter.
Select low-sheen light wood finishes, mineral-based paints, and matte ceramics. Avoid high-gloss surfaces on large areas, as they tend to amplify glare; use shining finishes sparingly for small accent elements.
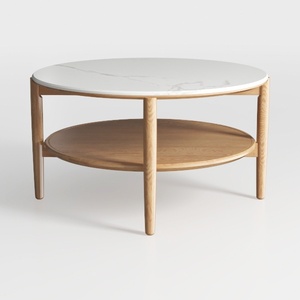
Minimalist Marble Top Solid Oak Round Two Tier Coffee Table 3D Model


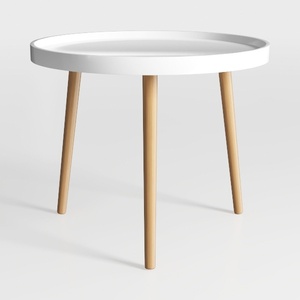
danpinera Round Side Table, Metal Legged Accent
Homestyler is your go-to online home design platform! With its user-friendly design tool, stunning 3D renderings, and abundant DIY video tutorials, you'll effortlessly explore creative interior projects and transform your living spaces like a pro. Start designing today!
立即免费设计
































