


Designing a cozy TV room that exudes spaciousness and functions effectively relies more on thoughtful planning than sheer size. I emphasize visual proportions, ergonomic sightlines, optimal acoustics, and integrated storage that seamlessly coexists with the room's design. When crafted wisely, compact spaces can enhance comfort and perceived spaciousness. According to the WELL v2 Light standard, maintaining appropriate ambient lighting levels, typically between 150 and 300 lux for living spaces, can alleviate visual fatigue and increase comfort during screen activities. Complementing this baseline with adjustable task and accent lighting preserves the contrast necessary for a cinematic experience. Furthermore, research from Steelcase suggests that tailored environments can significantly impact focus and stress levels; consequently, minimizing visual distractions in small rooms can enhance both productivity and relaxation. Using a tool like Homestyler can help visualize and implement these design strategies effectively.
The arrangement and geometry of seating are essential for a successful TV room setup. The Society of Motion Picture and Television Engineers (SMPTE) recommends a viewing angle between 30 and 40 degrees, which translates to a distance of approximately 1.2 to 1.6 times the screen width for 4K monitors, ensuring that details are clear and neck strain is minimized. The WELL v2 Sound criteria underscore the importance of clear speech and sound management; even basic soft furnishings can reduce reverberation time to a comfortable level (~0.4–0.6 seconds for smaller residential areas), ensuring dialogue remains distinct. For more complex layout adjustments, utilizing an interior design tool—like Homestyler—can aid in testing sightlines, speaker placements, and traffic flow before rearranging furniture.
Calibrating for Scale: Screen Dimensions, Sightlines, and Seating Depth
I prioritize selecting the screen size based on room capacity rather than the urge to opt for larger displays. In constrained areas, a 48 to 55-inch screen often provides the ideal balance; I aim for a viewing distance of around 6.5 to 8 feet to preserve the recommended 30 to 40-degree field of view, which helps eliminate unnecessary head movement for reading subtitles. Ensure the vertical center of the screen aligns closely with eye level when seated (approximately 40 to 44 inches from the floor for conventional sofas). If the sofa is positioned against a wall, selecting a design with low arms and a compact seat depth (about 20 to 22 inches) can free up floor space while maintaining good posture. Employing nesting side tables or a slender bench beneath the window provides additional surface area without taking up extra room.
Layout Strategies to Maximize Space
Mounting the TV on the wall and using a slim media console (8 to 12 inches deep) not only clears up floor space but also creates the illusion of a wider room. I typically hide cable boxes and routers within ventilated wall cabinets and opt for a pivot bracket to adjust for off-center viewing from varying seats. Avoid bulky coffee tables; a slim ottoman measuring 16 to 18 inches in height can serve as both a footrest and storage solution. In tight areas, angling the main seating by 10 to 15 degrees relative to the screen can create a walkway. If experimenting with different seating arrangements or configurations, utilizing a layout planner such as Homestyler can assist in checking proportions before making any permanent changes.
Layered Lighting for Enhanced Screen Viewing
Compact TV rooms often struggle when a single bright light source oversaturates the screen. I strive to create three distinct layers of light: adjustable ambient lighting (use recessed or ceiling fixtures set to approximately 150–300 lux), low-glare task lights for reading (targeting color temperatures around 2700–3000K with opaque shades), and accent lights (such as LED strips behind the media unit) to balance contrast around the screen and mitigate eye strain. I adhere to IES guidelines regarding glare control by concealing light sources and avoiding downlights that directly face viewers. Incorporating blackout curtains or dual-layered window treatments is beneficial for regulating natural light, especially for screens positioned near windows.
Managing Acoustics for Clear Sound and Dialogue
Short room dimensions can amplify lower frequencies and cause echo. I systematically soften surfaces with elements like thick area rugs, upholstered seating, lined curtains, and several acoustic panels disguised as artwork. Shallow bookshelves may also aid in light diffusion. Position front speakers at ear level and pull them away from the wall by 4 to 8 inches to prevent booming reflections; mount surround speakers at an elevation of 1 to 2 feet above ear level for optimal sound immersion. Seal gaps around doors and install soft-close mechanisms to reduce rattling. These minor adjustments can bring reverberation closer to the ideal range of ~0.4–0.6 seconds, ensuring dialogue remains natural in smaller spaces.
Understanding Color Psychology for Spatial Expansion
Colors profoundly influence how large a space feels. Utilizing softer neutrals—such as warm grays, taupe, and light sage—can diminish visual contrast and promote a sense of depth. According to conversations on color psychology from Verywell Mind, low-saturation tones tend to evoke calming responses. In practice, maintaining uniformity in wall, ceiling, and trim colors within a limited value range prevents fragmentation within the room. I often paint the media wall a slightly darker hue to frame the screen while using matte finishes (10 gloss units or lower) to minimize reflections. If you desire depth, consider a gradient approach: medium tones on the media wall, lighter shades on adjacent walls, and the lightest on the ceiling. Avoid placing high-contrast artwork directly opposite the screen; instead, relocate bold pieces to side walls.
Functional Furniture Solutions
In compact areas, multi-functional furniture is invaluable. For example, a bench with built-in drawers can keep remotes and headphones organized, while a lift-top table can conceal chargers. Opt for sofas with slim rails and hidden legs to reduce visual bulk. If additional seating is needed, nesting stools that tuck beneath a console or a slender lounge chair with a compact design (25 to 28 inches wide) can be ideal. Ensure arm heights are consistent to facilitate shared side tables, which can help limit the number of furniture pieces. Fabrics rated for over 30,000 double rubs (per Wyzenbeek) are durable for everyday use, while performance textiles resist stains while remaining soft against the skin.
Invisible Storage Solutions
Integrating storage within the architectural elements helps mitigate clutter. Shallow wall niches around the TV can accommodate remotes and game controllers; a flip-down panel can obscure power strips and cable organization. Employing slotted or perforated doors enhances airflow around electronics. For limited depth, a recessed space of only 4 to 6 inches can still support a floating shelf with LED backlighting. Keep visible items to a minimum and group them by color to maintain a calming aesthetic.
Material Choices and Eco-Friendliness
In small areas, the quality of materials is amplified. I prefer low-VOC paints (≤50 g/L), and FSC-certified woods for furniture and shelving, along with rugs made from wool or recycled materials that naturally absorb sound. Selecting matte or satin finishes on hard surfaces can help minimize glare. When budget permits, opting for solid-core doors can decrease sound transmission, while felted wall tiles can add warmth and improve acoustics without adding bulk.
Seamless Technology Integration without Visual Clutter
Consolidate power and data wiring within a single chase and opt for flush outlets situated behind the TV bracket. A universal remote combined with a compact soundbar or 2.1 audio system can keep space minimal; if additional AV equipment is necessary, ensure ventilation within the cabinet and consider adding a silent fan. Adjust the TV settings for a warm color temperature (approximately 6500K) and enable local dimming judiciously to prevent haloing in darker scenes. Labeling cables and using a short patch panel can facilitate easier upgrades in the future.
Strategizing Spatial Ratios, Rhythm, and Balance
Achieving a balance between solid and empty spaces allows for visual rest. Aim for about 60 to 70% of open floor space in front of seating while aligning larger pieces to a basic grid layout. Repeating materials in multiple locations (a consistent wood tone or metal finish) fosters a sense of harmony. Vertical elements, such as tall lamps and narrow bookcases, draw the eye upward, offsetting limitations imposed by lower ceilings. If the ceiling height is restricted, place taller pieces against the far wall to create the illusion of depth.
Exploring Micro-Living Trends for 2024-2025
Recent trends in compact living focus on warm, low-gloss palettes, integrated LED cove lighting, and cleverly concealed storage solutions. Soft curves on furniture pieces like consoles and ottomans minimize the risk of collisions in tight spaces. Modular seating options with hidden wheels allow for quick rearrangements for gaming sessions or accommodating guests. Light, airy window treatments paired with blackout rollers provide precise control over glare, catering to both daytime streaming and evening cinematic experiences.
- Confirm a viewing distance of approximately 1.2 to 1.6 times the screen width for optimal 4K enjoyment.
- Maintain ambient lighting around 150 to 300 lux, leveraging adjustable lighting sources.
- Aim for an RT60 within ~0.4 to 0.6 seconds by utilizing soft materials.
- Consider floating consoles and wall-mounted TVs to reclaim floor space.
- Consolidate finishes and streamline lines to enhance visual tranquility.
- Use an interior design planner, like Homestyler, to experiment with seating and circulation before finalizing layouts.
FAQ
Q1: What is the ideal viewing distance for a compact TV room?
A: For 4K displays, maintain a distance of about 1.2 to 1.6 times the screen width to ensure a comfortable 30 to 40-degree viewing angle, helping keep details sharp without straining your neck or eyes.
Q2: How should I set the lighting for movie nights?
A: Keep the ambient light low but present—around 150 to 300 lux—while incorporating dimmable accent lighting. This recommendation aligns with WELL v2 guidelines for visual comfort and minimizes eye fatigue compared to entirely dark rooms.
Q3: What are the best strategies to avoid glare from the screen in a small space?
A: Utilize matte finishes on walls, shield light sources, and avoid placing downlights directly in the viewer's line of sight. Installing blackout shades or layered curtains will aid in controlling natural light reflections.
Q4: What kinds of acoustic improvements are most effective?
A: Employing a thick rug, upholstered seating, lined drapes, and a few acoustic panels can significantly reduce echo and help achieve reverberation times around ~0.4 to 0.6 seconds, making dialogue clearer.
Q5: What type of sofa is best suited for small rooms?
A: Look for sofas with low-profile arms, tight seat depths (20 to 22 inches), and elevated legs to create a lightweight appearance. Modular items or a slim lounge chair can offer versatility without overly occupying space.
Q6: Is wall-mounting the TV beneficial?
A: Absolutely. Wall mounting the TV along with a shallow console (8 to 12 inches deep) frees up floor space, enhances sightlines, and simplifies cable management.
Q7: Which colors can help a small TV room feel more spacious?
A: Utilizing low-saturation neutrals within a cohesive tonal range is ideal. Employing darker shades for the media wall, lighter colors for adjoining walls, and the lightest tones for the ceiling—using matte finishes—can mitigate reflections and visual noise.
Q8: How can I incorporate technology without creating visual clutter?
A: Streamline power and data lines into one conduit, utilize a universal remote, ensure proper ventilation in cabinets, and label cables. Keeping speakers at ear level and slightly detached from the wall can also help achieve cleaner sound reproduction.
Q9: Should I include a subwoofer in a small room setup?
A: A compact subwoofer set at a low gain can enhance warmth; ensure it is positioned away from corners to reduce booming effects. Prioritize clarity of dialogue over bass emphasis.
Q10: What are the best window treatment options for a small space?
A: Dual-layer window treatments that combine light, sheer panels for daytime use and blackout shades for evening viewing provide precise glare control without the added bulk.
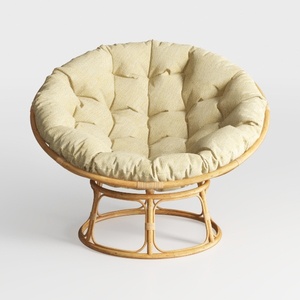
Rattan Fabric Papasan Lounge Chair 3D Model
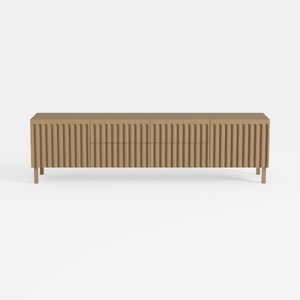
Minimalist Fluted Solid Wood TV Stand Cabinet 3D Model
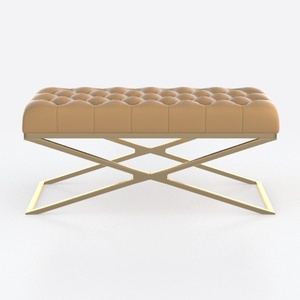
Modern Tufted Velvet Gold Metal Ottoman 3D Model
Homestyler is your go-to online platform for home design. Featuring an intuitive design tool, stunning 3D renderings, and a plethora of design projects and DIY video tutorials, it empowers you to unleash your creativity and craft your ideal space effortlessly.
Concevez maintenant gratuitement
































