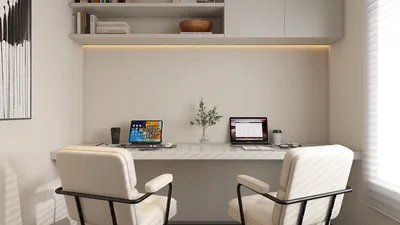


Designing the layout of a compact home can be a difficult task, yet it revolves around optimizing the available space without sacrificing elegance. By implementing effective strategies, you can establish a functional and visually appealing environment that meets all your requirements. Whether you are starting anew or aiming to enhance your existing space, these suggestions will assist you in maximizing your small home's potential, especially when using tools like Homestyler for visualization and planning.
Open Floor Concepts
One effective way to promote an open and airy ambiance in a small home is to embrace open floor designs. This configuration removes unnecessary barriers, allowing natural light to permeate the space freely. It also establishes a smooth flow between different zones, contributing to the illusion of a more spacious home. Think about combining your living room, dining area, and kitchen into one unified space. This approach not only enhances functionality but also nurtures a warm sense of community.
Versatile Furniture Solutions
Selecting appropriate furniture is vital in compact house layouts. Look for versatile pieces that offer multiple functionalities. For instance, a sofa bed in your lounge can transform into additional sleeping space for guests with ease. Additionally, consider ottomans that feature built-in storage or dining tables that extend when hosting friends. This flexibility allows you to enhance usability while maintaining a tidy environment.
Innovative Storage Ideas
Storage can pose a challenge in smaller residences, but inventive solutions can help maintain organization. Using built-in shelves, under-bed storage options, and floating cabinets are fantastic methods to make the most of vertical space. Customized cabinetry can be crafted to accommodate odd-shaped areas, ensuring optimal use of every square inch of your home. Moreover, decorative baskets or bins can help hide items from view while contributing to your home’s aesthetic.
Emphasis on Natural Light and Color Palette
To amplify the sense of openness in your small house, focus on maximizing natural light. Implement sheer curtains or blinds that easily open to let sunlight flood the interiors. Employing light tonal values for walls and furniture can create an optical illusion of an expanded space. Go for whites, pastels, and soft neutrals to reflect light, making your home feel more airy and bright, which can be easily visualized using Homestyler.
Common Questions
Q: What strategies can help a small house seem larger? A: Utilize an open floor layout, light color palettes, and innovative storage solutions to enhance space.
Q: Which furniture types are ideal for compact areas? A: Choose multi-functional items such as sofa beds, storage ottomans, and extendable dining tables that are perfect for small layouts.
Q: How crucial is lighting in the design of small houses? A: Natural light is vital as it can create the impression of larger and more welcoming spaces.
Explore the No.1 Home Remodeling Software
立即免费设计
































