

Crafting a compact three-storey residence in an urban setting requires mastering the intricacies of vertical design, where space management, light distribution, and flow of movement play crucial roles. My methodology intertwines data-driven strategies with practical living dynamics: versatile floor plans, nuanced privacy layers, and thoughtfully chosen materials that enhance comfort while keeping costs manageable. Using tools like Homestyler can support this vision, allowing for better planning on how to maximize space effectively.
Research consistently demonstrates that the quality of space impacts overall well-being. The WELL v2 guidelines suggest maintaining ambient lighting at 200–300 lux in living areas, and 300–500 lux in workspaces, with a focus on controlling glare to minimize visual strain. According to Steelcase research, environments that are well-lit and manage glare effectively lead to improved focus. I apply this principle when designing home offices and study areas, integrating aspects that Homestyler can help visualize.
Adaptable layouts are essential for urban households. Studies from Gensler reveal that multipurpose spaces and flexible furniture significantly enhance utility in response to varying daily demands, which is equally applicable to compact homes. Consider convertible guest spaces, adjustable partitions, and nesting or folding furniture to improve traffic flow. Utilizing Homestyler can assist in arranging these dynamic arrangements intelligently.
Focusing on the Vertical: Design, Privacy, and Movement
I generally assign specific functions to each level of the home to streamline daily activities. The ground floor serves as the hub for social interaction—featuring the entrance, living area, and kitchen—surrounded by durable, easy-maintenance surfaces. The middle level is dedicated to rest, housing bedrooms, bathrooms, and laundry facilities. Finally, the top level transforms into a tranquil retreat or a flexible studio, designed to capture light and provide access to the roof. This structured arrangement reduces noise between floors and optimizes service runs. When it comes to staircases, I opt for open risers that maintain visual connectivity while ensuring compliance with safety regulations.
Light as a Design Element
Natural light acts as a significant enhancer of space perception in smaller homes. My goal is to create uninterrupted light pathways—using aligned windows on stacked facades, slender internal partitions, and stairwells that function as light shafts. For task lighting, I target specific lux levels: 500–750 lux for kitchen counters, 400–600 lux for bathroom vanities, and 300–500 lux for reading spaces. I recommend warm-white light (2700–3000K) in relaxation areas, neutral-white (3500–4000K) for kitchens and workspaces, and a consistent color rendering index (CRI) of 90 or above to accurately reflect the colors of materials. Implementing layered ambient, task, and accent lighting with dimming capabilities can effectively cater to circadian rhythms while minimizing glare.
Efficient Kitchens for Small Spaces
In compact settings, maintaining an effective working triangle—comprising the sink, cooktop, and fridge within a total travel distance of 4–7 meters—is crucial. Shallow pantries and pull-out units help optimize space by avoiding bulky corners, thus enhancing circulation. I prefer a single-wall design paired with an island for ground floors; if space is limited, an L-shape with a narrow peninsula can provide seating without obstructing movement. Consider a depth of 60 cm for main runs and 30–40 cm for utility shelves, along with under-cabinet lights to achieve the necessary task lux levels while selecting matte finishes to minimize glare.
Stairs: The Backbone of the Home
Stairs occupy valuable space, so I creatively utilize their underside for storage, powder rooms, or laundry areas. Opting for closed stringers can limit noise, whereas open risers promote sightlines. In extremely tight plans, a straight run along a boundary wall helps keep the central area open for shared spaces. For comfort, I follow ergonomic guidelines: tread depths of 26–28 cm, riser heights of 17–19 cm, and handrails around 90 cm high, complemented by low-level step lighting to ease nighttime navigation.
Comfortable Small Bedrooms
Bedrooms situated on the middle floor benefit from effective sound insulation techniques: resilient flooring underlayment, soft wall panels behind the headboard, and heavy drapes to minimize urban noise. A wall designed to host integrated shallow storage (20–25 cm) can accommodate books, ambient lighting, and charging stations without encroaching on movement space. Aim for 60–75 cm clear walkways around the bed. When replacing one large room with two smaller ones, consider sliding pocket doors to conserve swing space and allow for privacy adjustments.
Spacious-Looking Micro Bathrooms
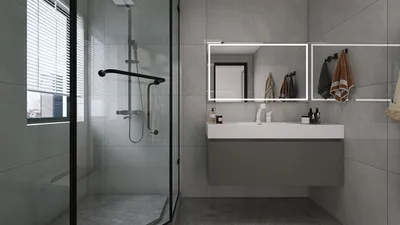
Consolidate plumbing by utilizing a single wet wall to reduce costs and maximize floor space. Wall-mounted vanities and toilets provide a visually cohesive appearance. Employing large-format tiles (60×120 cm) minimizes grout lines and creates an illusion of a larger area; opting for soft, low-gloss finishes reduces glare. Ensure high vertical illuminance for task lighting at mirrors, while incorporating indirect ambient light to eliminate shadows. A frameless shower panel keeps the space open visually—use frosted glass only in areas where privacy is essential.
Managing Noise in Urban Homes
Vertical homes often face challenges with footstep sounds and echoes from stairways. I organize noisy spaces—placing kitchens over living rooms and bathrooms above bathrooms—while integrating acoustic mats beneath flooring and selecting solid-core doors for bedrooms. For studios on the top floor, I utilize wood-fiber acoustic panels to enhance warmth and reduce sound reflections, especially beneath slanted roofs.
Applying Color Psychology in Compact Areas
The choice of color can guide attention and influence mood. I prefer a light off-white base (high light reflection value but low sheen) to enhance lighting and reserve vibrant colors for specific elements—stair cores, shelving, or entry areas. Shades of blue and green promote tranquility and focus; studies from Verywell Mind link blue with stability and productivity—key in home offices. Warm tones like terracotta or ochre add a welcoming atmosphere without confining the space.
Flexibility reigns in smaller living environments. I incorporate wall beds that feature integrated desks in guest areas; nesting tables and compact consoles slide into dining areas; modular sofas hide storage within the chaise. For narrow living spaces, slim-profile seating (80–85 cm deep) preserves movement pathways. I also advocate for rounded corners to soften transitions and minimize risk of injury.
Sustainable Finishes for Urban Homes
Durable, low-VOC finishes are vital in compact living spaces where air quality significantly affects residents. Matte-finish engineered wood floors minimize glare, while mineral paints keep indoor walls breathable. I recommend specifying FSC-certified wood and surfaces containing recycled material wherever budget permits. Incorporating exterior sunshades, like screens or light shelves, helps reduce cooling costs and glare, protecting materials from UV damage.
Facade Strategy and Daylight Management
For homes adjoining party walls, both the front and rear facades must perform optimally. I utilize vertical window arrangements to elongate height perception and align openings across levels for improved ventilation. Operable top sections facilitate night cooling during summer months. When privacy is a concern, implementing perforated metal screens or deep reveals can obscure direct views while allowing daylight to filter through.
Effective Layouts That Enable Flow
Three-storey compact layouts gain from well-defined circulation patterns. On the ground floor, a clear path between the entrance, kitchen, and terrace or balcony ensures smooth transitions for grocery deliveries and social gatherings without congestion. If you're experimenting with furniture settings or traffic flows, a space planning tool such as Homestyler can visually simulate clearances, sightlines, and light access before finalizing design decisions.
Home Office Areas and Study Nooks
Whether it's a studio on the top level or a cozy alcove on the middle floor, finding space for a compact workstation is essential. Maintain lighting levels of 300–500 lux on work surfaces, supplemented with a task lamp that controls glare. For ergonomic efficiency, aim for a desk height of around 73–75 cm and use an adjustable chair that supports the lower back, ensuring the monitor is positioned at or slightly below eye level. Adding acoustic panels behind the monitor enhances the sound quality during calls, while sheer and blackout curtains can effectively modulate daylight and screen glare.
Invisible Storage Solutions
I prioritize vertical storage approaches: tall, shallow cabinets in hallways, built-in cabinetry under stairs, bed frames with drawers, and ceiling-height kitchen units with step stools cleverly concealed beneath toe kicks. Mirror-faced closets amplify the perceived space. Position everyday items within shoulder-to-waist reach, and allocate seasonal storage to the top floor or upper cabinets.
Outdoor Spaces: Balconies, Terraces, and Rooftops
Even the smallest balcony can serve as an outdoor retreat. A roof terrace can transform the top level into a garden oasis—using planters for wind protection and installing soft lighting for evening enjoyment. If permissible by building codes, consider a lightweight pergola or shade structure to manage the microclimate without extensive construction.
Sustainability, Comfort, and Smart Technology
Compact homes respond rapidly to temperature variations. Having zoned controls on each floor helps reduce energy waste. Promoting cross-ventilation through strategically aligned openings and utilizing the stairwell for airflow keeps the indoor climate comfortable. Low-energy, quiet fans can support cooling during warmer nights, while radiant floor heating on the ground level offers comfort without sacrificing wall space needed for furnishings.
Common Layout Frameworks
- Ground Floor: Entry with storage solutions, continuous living-dining area, compact kitchen equipped with an island or peninsula, and a powder room situated beneath the stairs.
- Middle Floor: Two compact bedrooms, a shared bathroom along the wet wall, laundry nook, and acoustic barriers for privacy.
- Top Floor: Studio or home office alongside the primary bedroom, access to a terrace, skylights or clerestory windows to channel light down to the stairs.
Frequently Asked Questions
Q1: How can I avoid making a narrow living room feel like a hallway?
A1: Break up the linearity by using a shallow L-shaped sofa, a compact round coffee table, and a perpendicular bookshelf or console to form distinct zones. Maintain a minimum pathway of 90 cm and incorporate diverse lighting to highlight focal points instead of emphasizing length.
Q2: What lighting levels are ideal for a small home office?
A2: Target 300–500 lux on the work surface with a dimmable task lamp featuring neutral-white light (3500–4000K). Include ambient light to lessen contrast and mitigate glare using shades or diffusers.
Q3: Which stair design saves the most space while ensuring comfort?
A3: A straight run positioned against a party wall maximizes space efficiency and ease of furnishing. Maintain tread depths of 26–28 cm and riser heights of 17–19 cm, and provide continuous handrails along with integrated step lighting for safety.
Q4: What color strategy is effective in compact, multilevel houses?
A4: Utilize a lighter, low-sheen base to optimize light reflection, paired with controlled vibrant accents in vertical features—such as stair cores, niches, or door frames. Calm blues and greens enhance concentration in work areas, while warm earth tones contribute to a friendly ambiance.
Q5: How can I create the illusion of space in micro bathrooms?
A5: Centralize plumbing around a single wet wall, choose wall-mounted fixtures, employ large-format tiles, and preserve clarity with glass shower panels. Layer vertical task lighting at mirrors with soft, ambient fixtures to create depth and dimension.
Q6: What smart strategies can I employ to maximize storage without creating clutter?
A6: Focus on vertical solutions like full-height cabinets, under-stair drawers, bed storage options, and integrated step stools tucked into kitchen toe kicks. Using mirrored surfaces expands internal perception and reflects light effectively.
Q7: How can I mitigate noise transmission across floors?
A7: Stack noisier areas, place acoustic mats beneath flooring, choose solid-core doors for sleeping spaces, and integrate sound-absorbing panels or thick drapes. Closed-stringer staircases can further reduce noise disruptions.
Q8: What’s the optimal kitchen layout for a narrow house?
A8: Opt for a single-wall plus island layout when space permits; conversely, an L-shape with a slender peninsula remains efficient. Ensure the kitchen triangle is well-positioned and include under-cabinet lighting to achieve necessary task illuminance while managing glare.
Q9: How can I maximize daylight while ensuring privacy?
A9: Align vertical openings to allow light penetration, employ deep reveals on windows, use perforated screens, or add frosted glass sections at eye level, along with operable upper sections for night ventilation.
Q10: Are roof terraces advantageous in compact plots?
A10: Definitely—roof terraces provide an adaptable outdoor living space. Incorporate planters for wind shielding, soft lighting, and lightweight shading solutions to enhance usability throughout the year.
Q11: What essential ergonomic features should a compact desk setup include?
A11: Aim for desk heights around 73–75 cm, an adjustable chair with lumbar support, monitor screens positioned at or below eye level, glare-reducing task lighting, and acoustic treatments behind the screen to enhance call quality.
Q12: Which materials offer low maintenance in small, busy homes?
A12: Choose matte-finish engineered wood, mineral paints, quartz or recycled materials for countertops, and durable low-VOC sealants. Employ external shading to protect finishes and diminish cooling needs.

Minimalist Solid Wood Linen Fabric Extra Long Sofa 3D Model

Modern Solid Wood Two Tone Office Desk With Storage Drawers Cabinets 3D Model

Modern Oak Top White Metal Electric Standing Desk 3D Model
Homestyler is your go-to platform for effortless home design! With its user-friendly online design tool, stunning 3D renderings, diverse design projects, and helpful DIY video tutorials, you can easily transform your space into your dream home. Start designing today!
立即免费设计
































